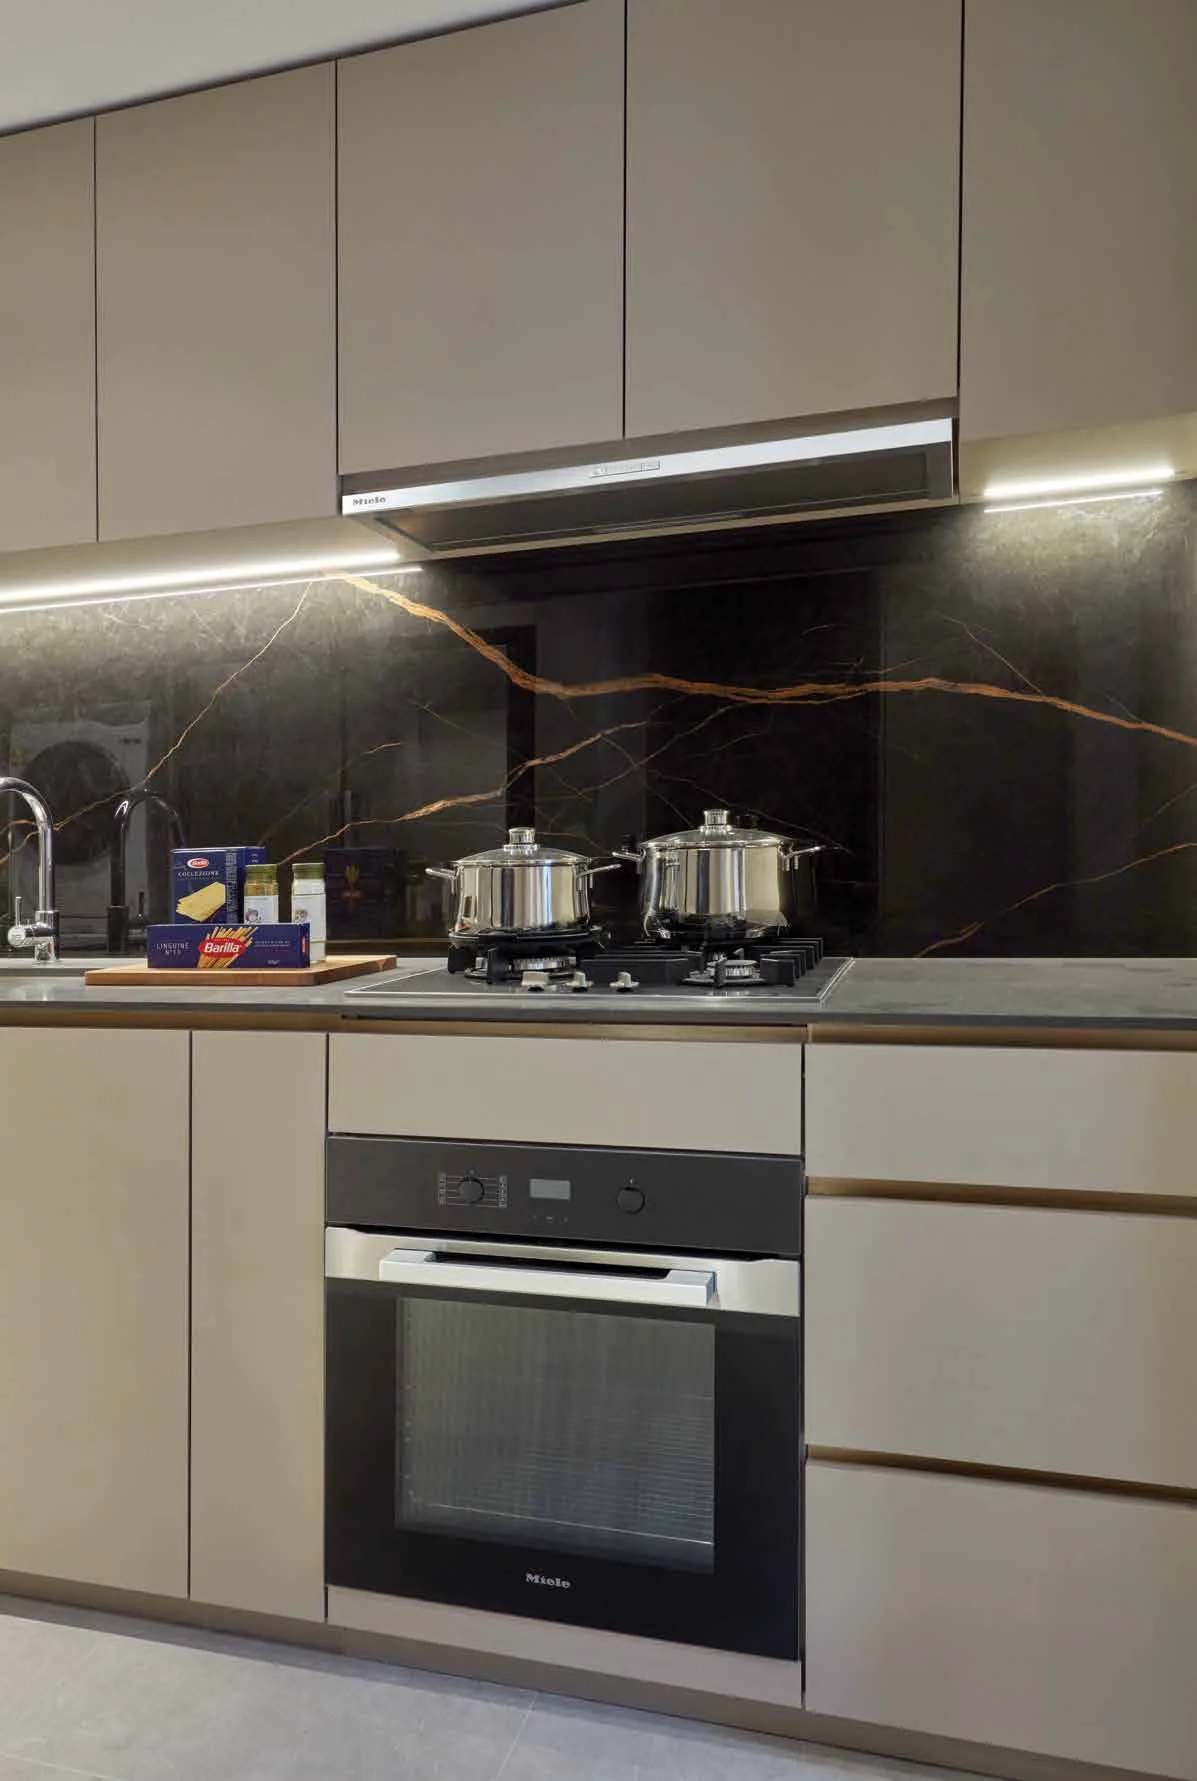
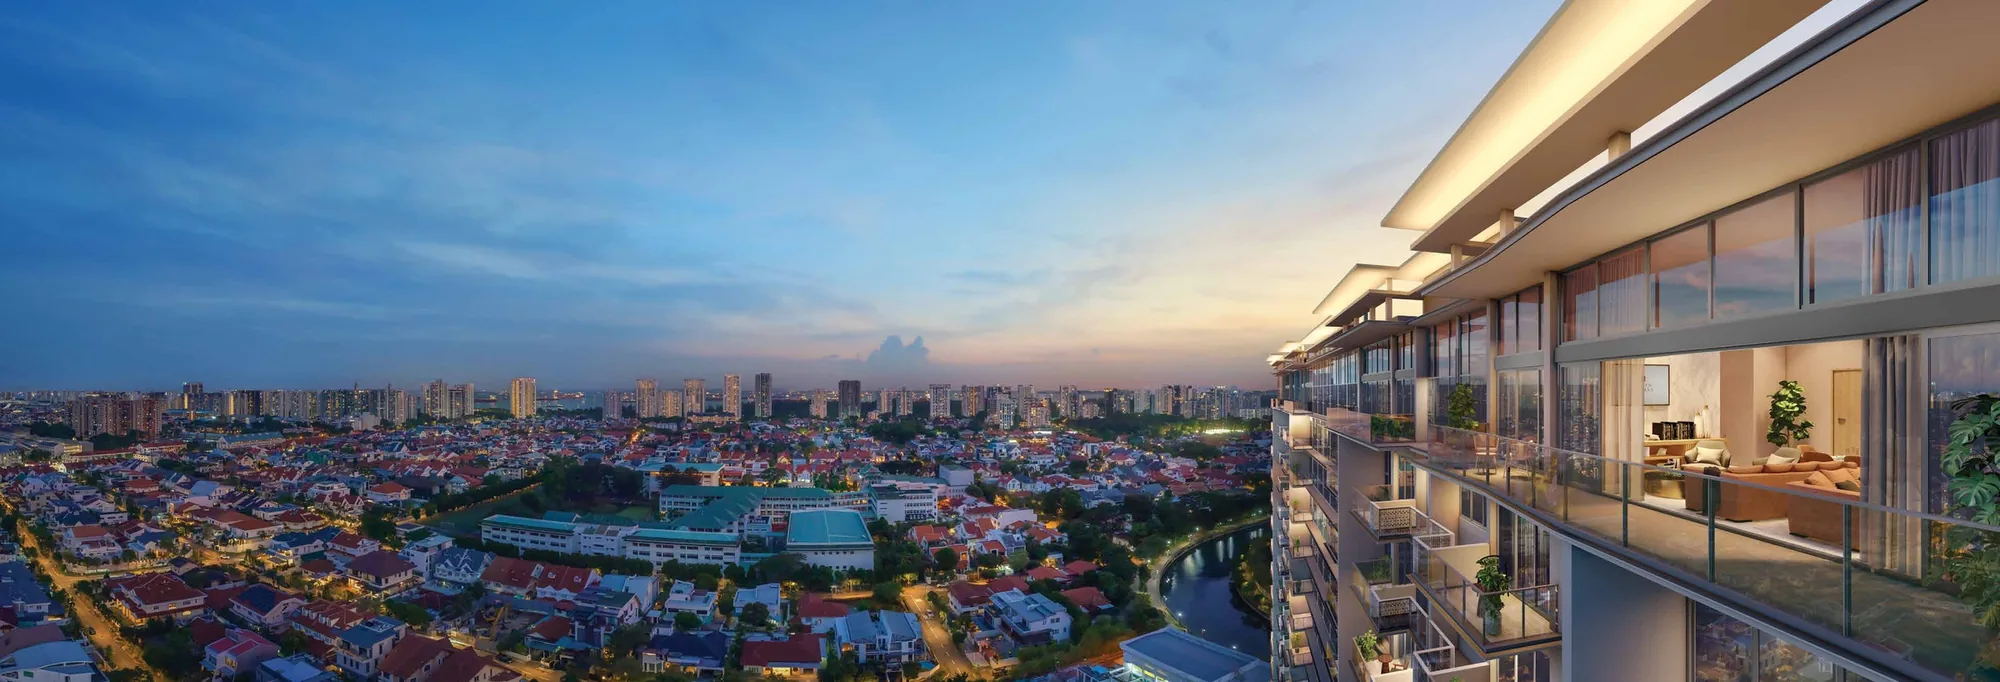
 Artist’s impression
The e-brochure for Grand Dunman is available to download below. The Sales Concierge can also send the brochure pack with the latest price list and the floor plans.
Grand Dunman E-Brochure
The developer’s brochure introduces Grand Dunman in 44 spreads: the idea of city living reimagined, the connections by MRT, road and park connector, the plans for the surrounding districts, the food, shopping, leisure and schools nearby, the views, the four landscape zones and both clubhouses, the interiors and fittings, the site plan and schematic diagram, the Grand Series and penthouse plans and the developers’ track record.
Developer’s e-brochure, 44 spreads. Artist’s impressions, plans and photographs are for illustration only.
The site plan and the stack chart are on this website too, with the floor plans of every family.
Request the Brochure Pack
No obligation. The Sales Concierge responds personally to every enquiry.
Prefer to speak to someone? Call +65 6200 6220, or send a WhatsApp message to the same number.
The Grand Dunman Brochure and Price List Together
The brochure is most useful beside the price list and the balance units chart, which the Sales Concierge sends together. The gallery holds the developer’s images, and a showflat appointment shows the finishes at full scale. Showflat viewings are arranged by appointment through the Sales Concierge.