Dunman Road, Tanjong Katong · 99-Year Leasehold · District 15· beside Dakota MRT (CC8) on the Circle Line
Grand Dunman logo
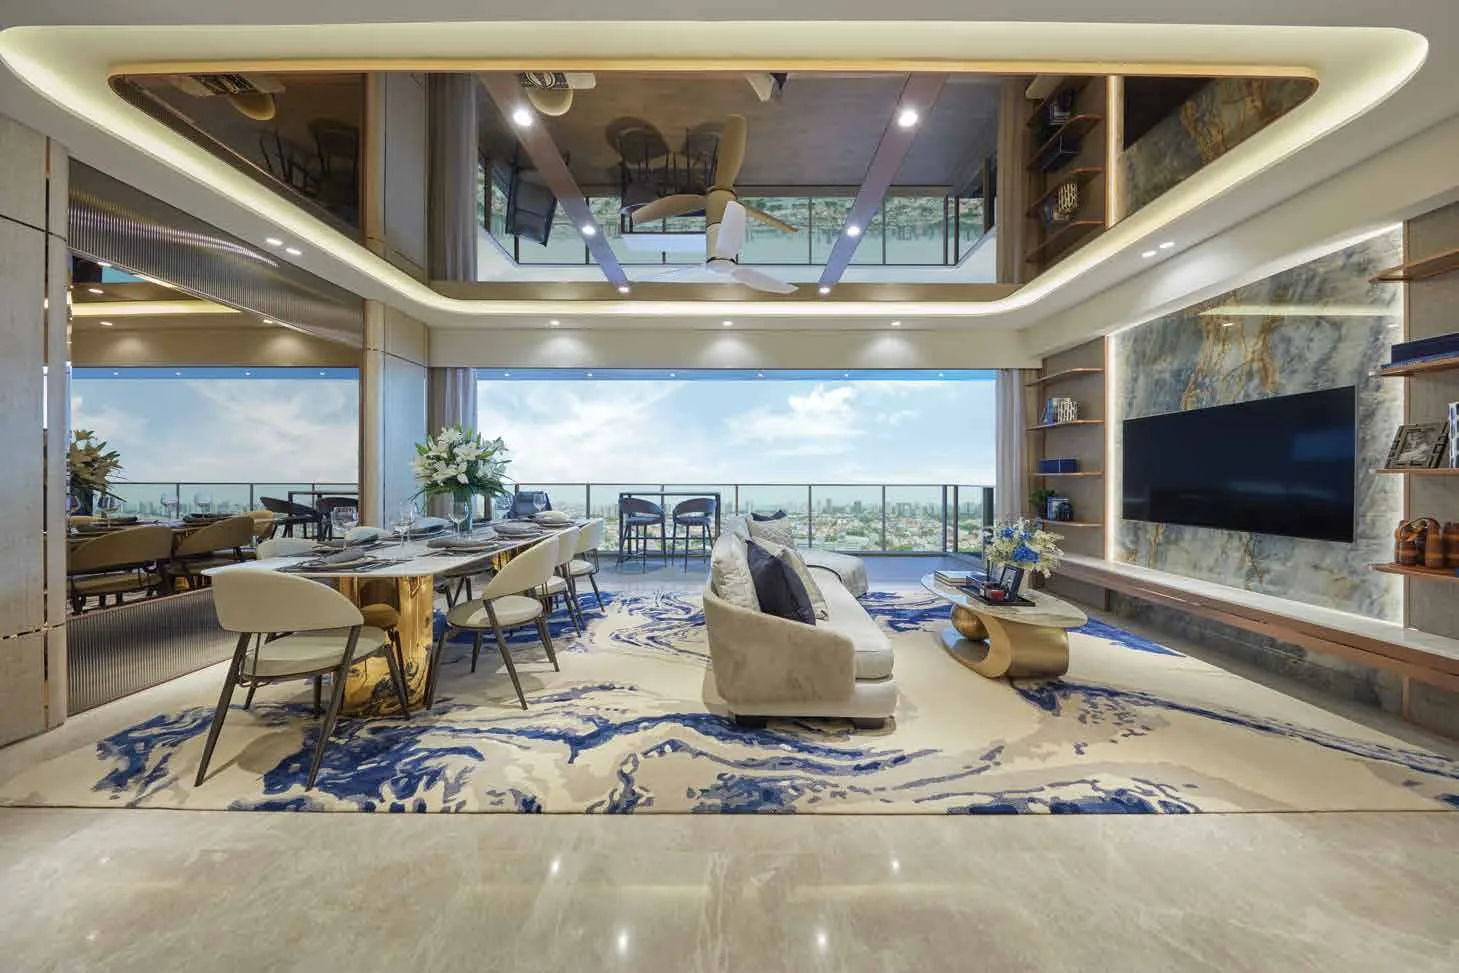
Grand Dunman show-unit interior, for illustration only: a living and dining room with a long marble table, a curved sofa and full-height glass opening onto the balconyFor illustration only
Developer layouts

Grand Dunman Floor Plans

The developer’s floor plans for all 39 plan families at Grand Dunman are shown below; each page also carries the first-storey (-PES) and 18th-storey (-H) versions of its type where they exist. Select a plan to open it at full size; the Sales Concierge sends the price list and the homes still available on request.

Grand Dunman Floor Plans

One bedroom and one bedroom + study: 204 homes
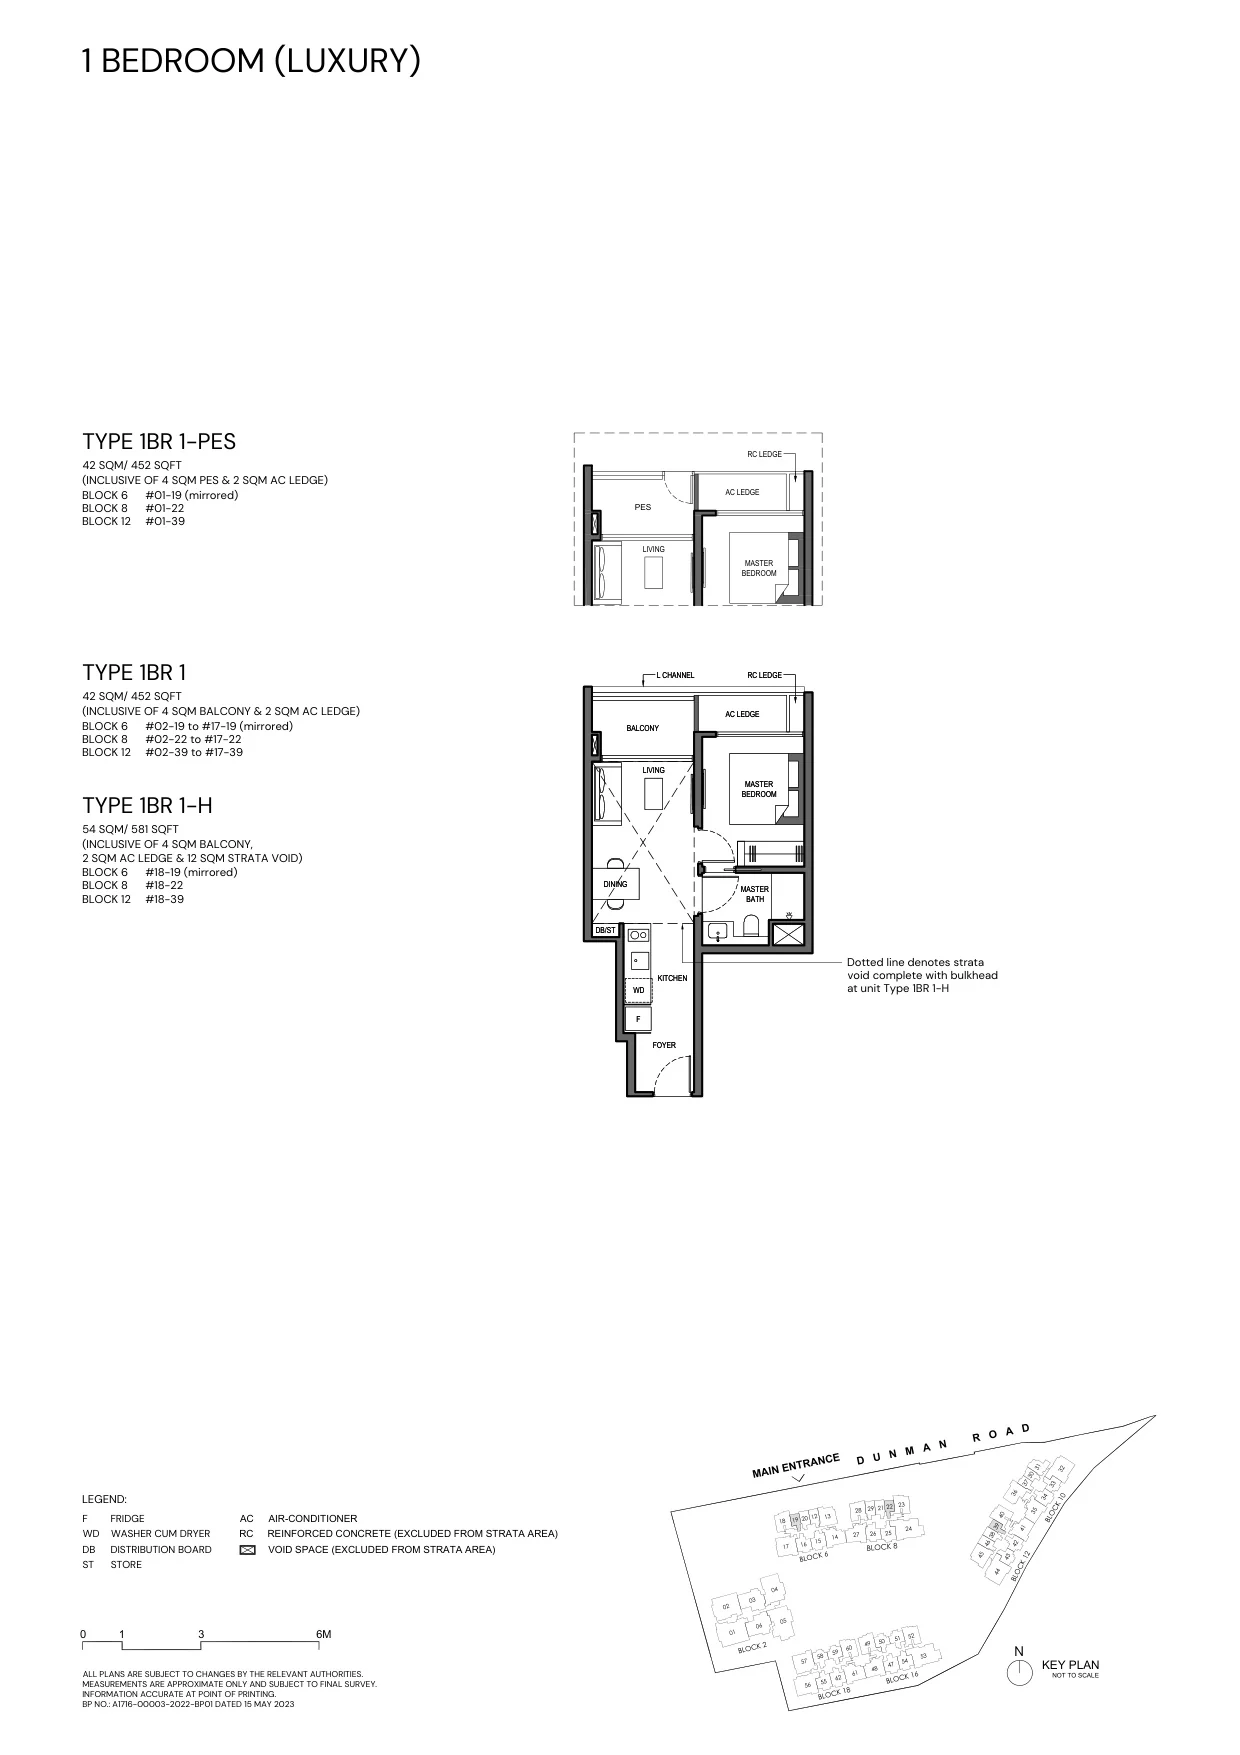
Grand Dunman floor plan, Type 1BR 1 (1 Bedroom, Luxury Series): 42–54 sq m (452–581 sq ft), 54 homes in Blocks 6, 8 and 12 (developer drawing with key plan; variants 1BR 1-PES, 1BR 1-H)
Developer’s plan, for illustration only. Areas are approximate and subject to final survey.
1 Bedroom

Type 1BR 1

42–54 sq m (452–581 sq ft); also 1BR 1-PES, 1BR 1-H

54 homes · Blocks 6, 8 and 12
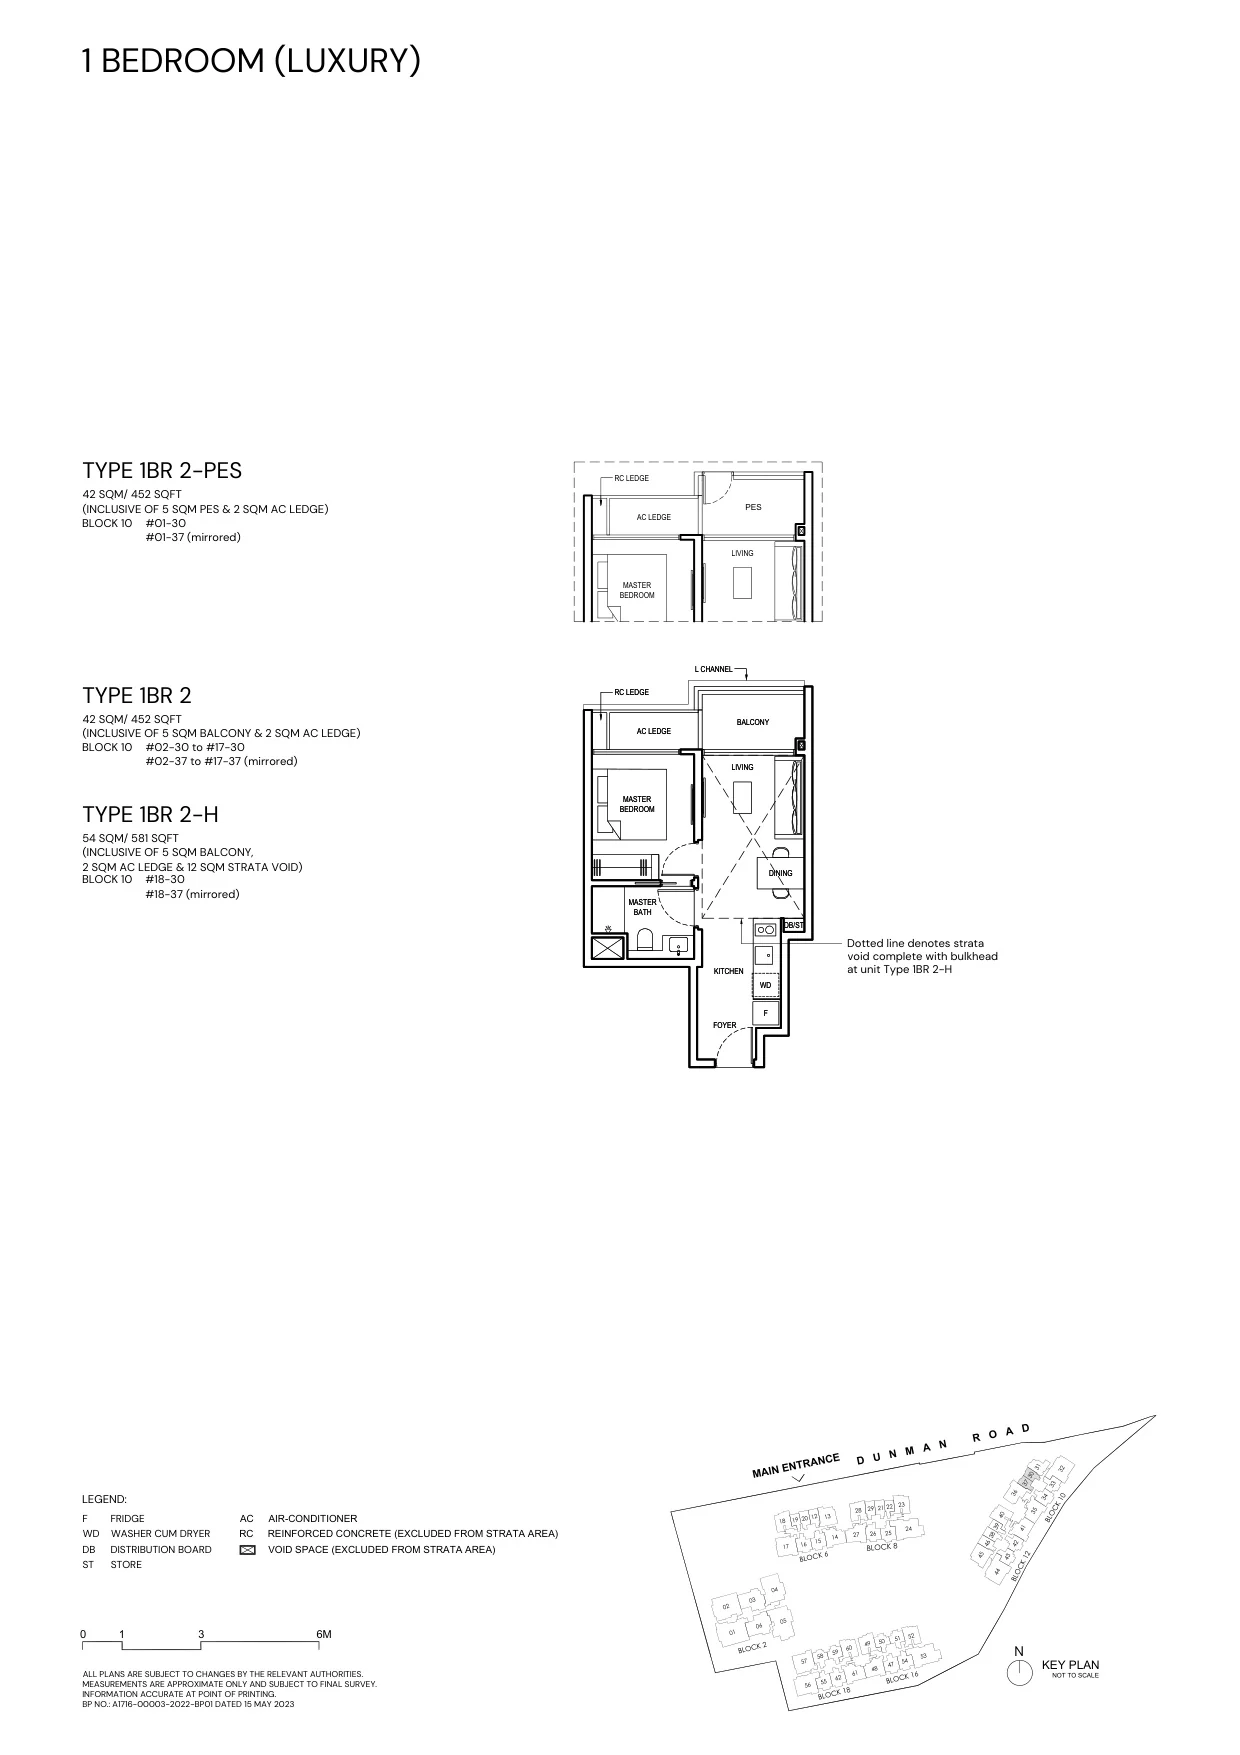
Grand Dunman floor plan, Type 1BR 2 (1 Bedroom, Luxury Series): 42–54 sq m (452–581 sq ft), 36 homes in Block 10 (developer drawing with key plan; variants 1BR 2-PES, 1BR 2-H)
Developer’s plan, for illustration only. Areas are approximate and subject to final survey.
1 Bedroom

Type 1BR 2

42–54 sq m (452–581 sq ft); also 1BR 2-PES, 1BR 2-H

36 homes · Block 10
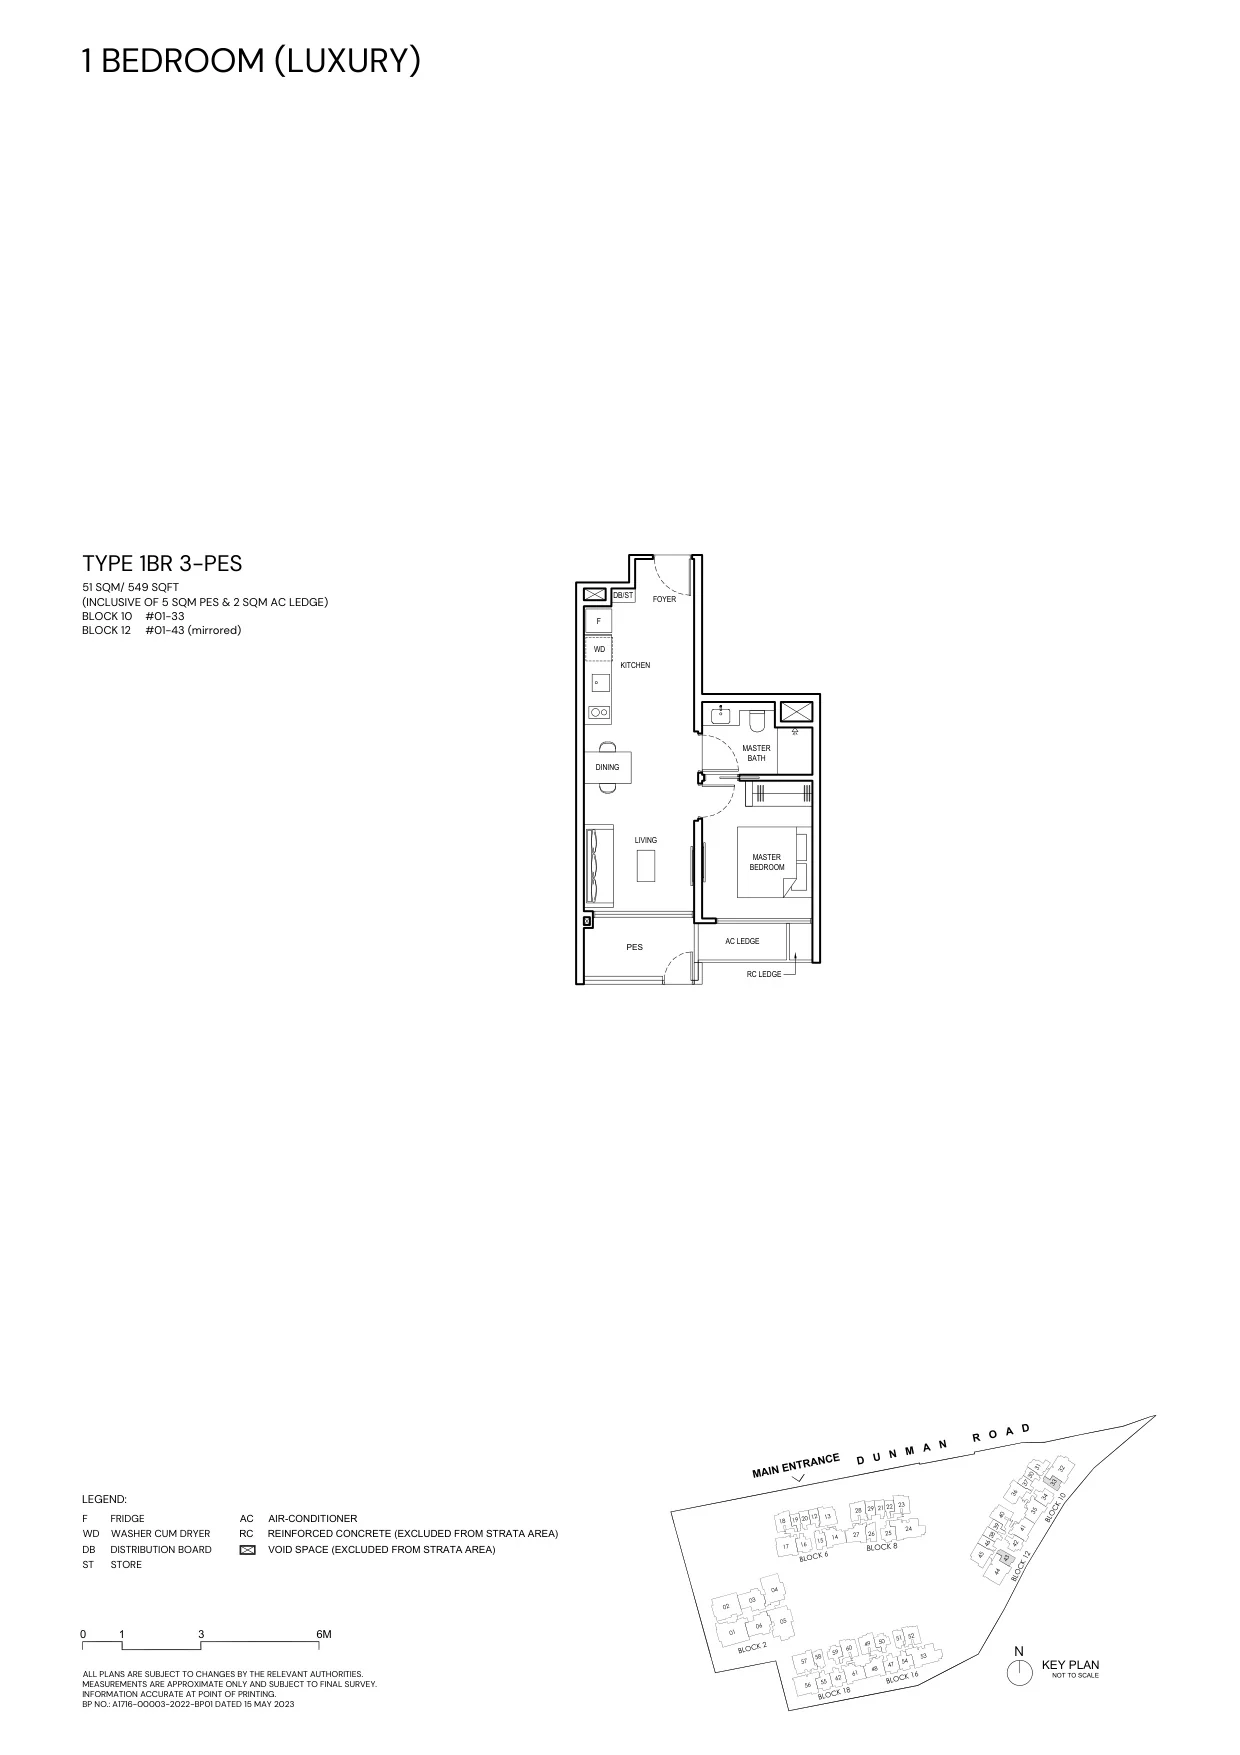
Grand Dunman floor plan, Type 1BR 3-PES (1 Bedroom, Luxury Series): 51 sq m (549 sq ft), 2 homes in Blocks 10 and 12 (developer drawing with key plan)
Developer’s plan, for illustration only. Areas are approximate and subject to final survey.
1 Bedroom

Type 1BR 3-PES

51 sq m (549 sq ft)

2 homes · Blocks 10 and 12
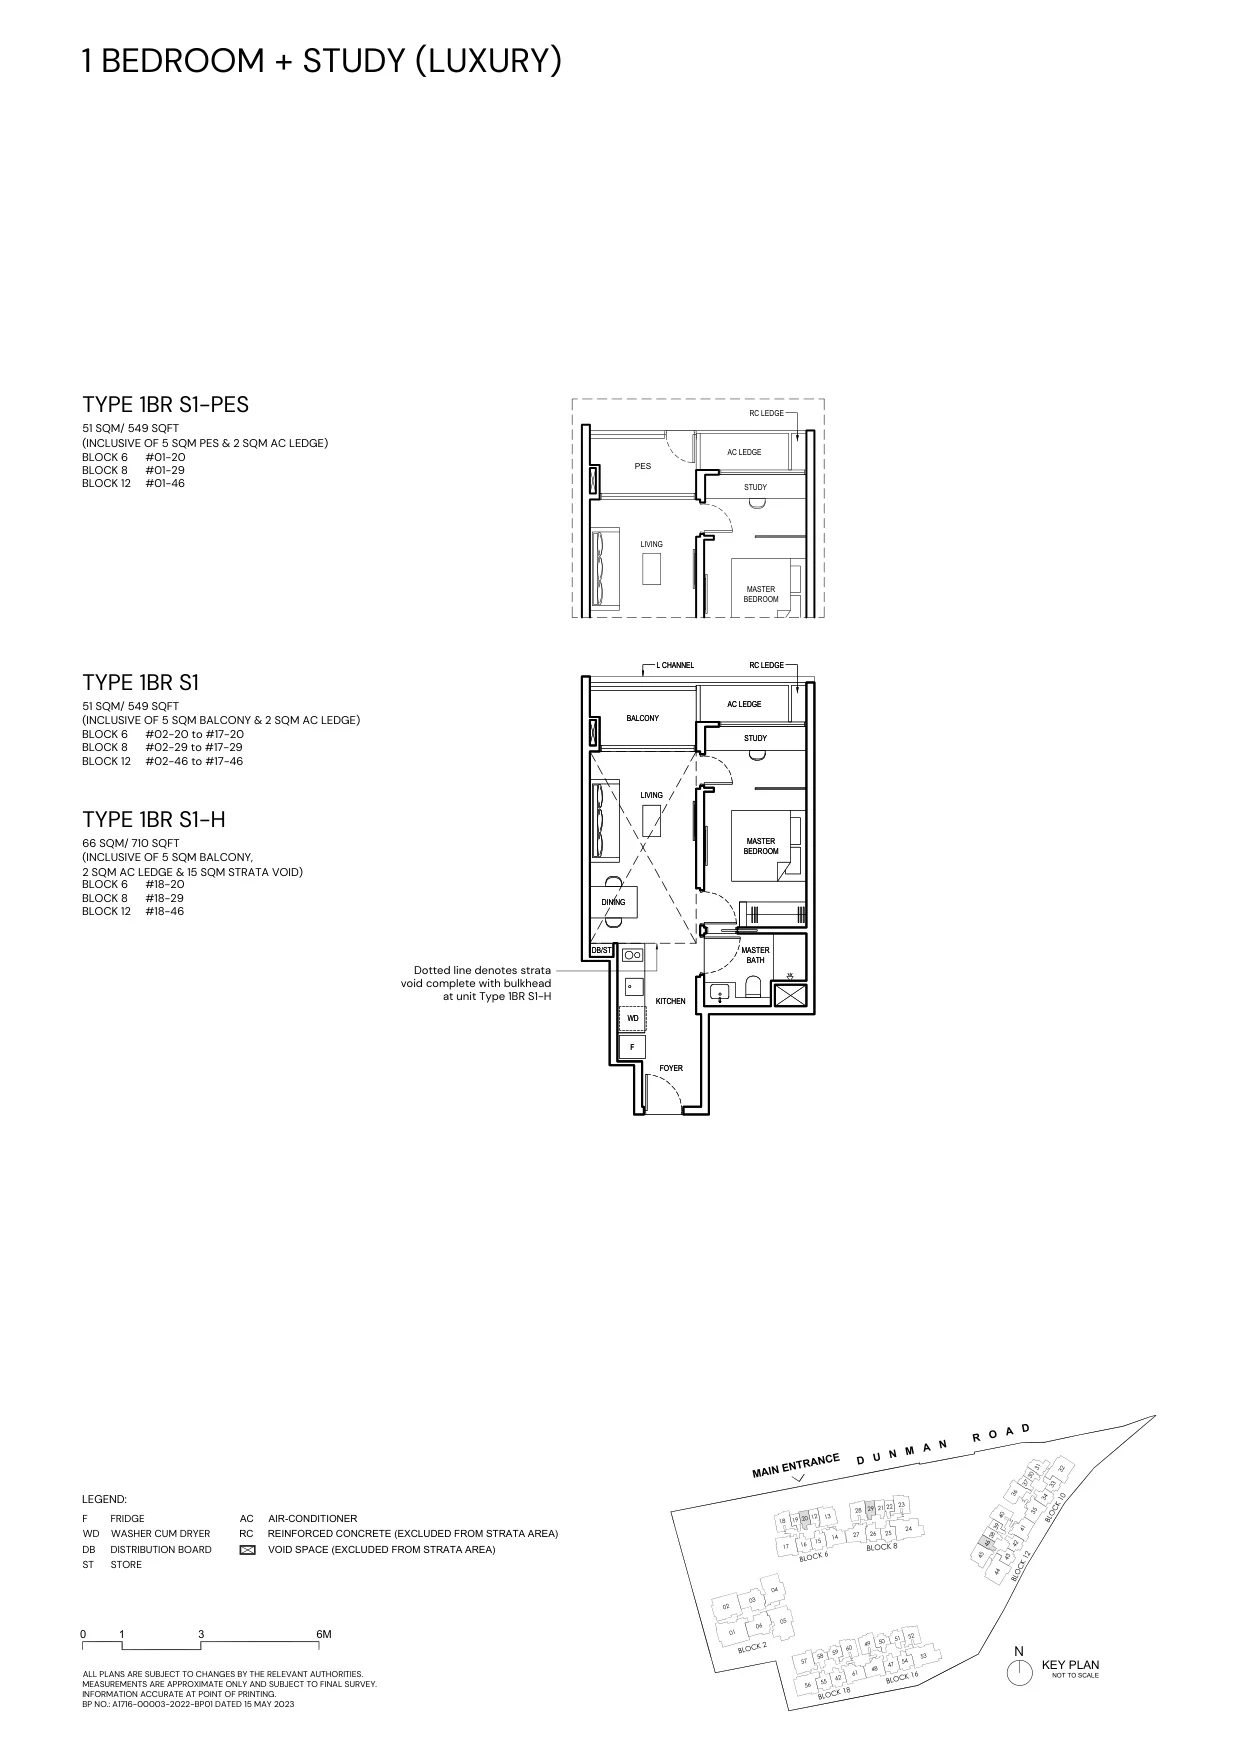
Grand Dunman floor plan, Type 1BR S1 (1 Bedroom + Study, Luxury Series): 51–66 sq m (549–710 sq ft), 54 homes in Blocks 6, 8 and 12 (developer drawing with key plan; variants 1BR S1-PES, 1BR S1-H)
Developer’s plan, for illustration only. Areas are approximate and subject to final survey.
1 Bedroom + Study

Type 1BR S1

51–66 sq m (549–710 sq ft); also 1BR S1-PES, 1BR S1-H

54 homes · Blocks 6, 8 and 12
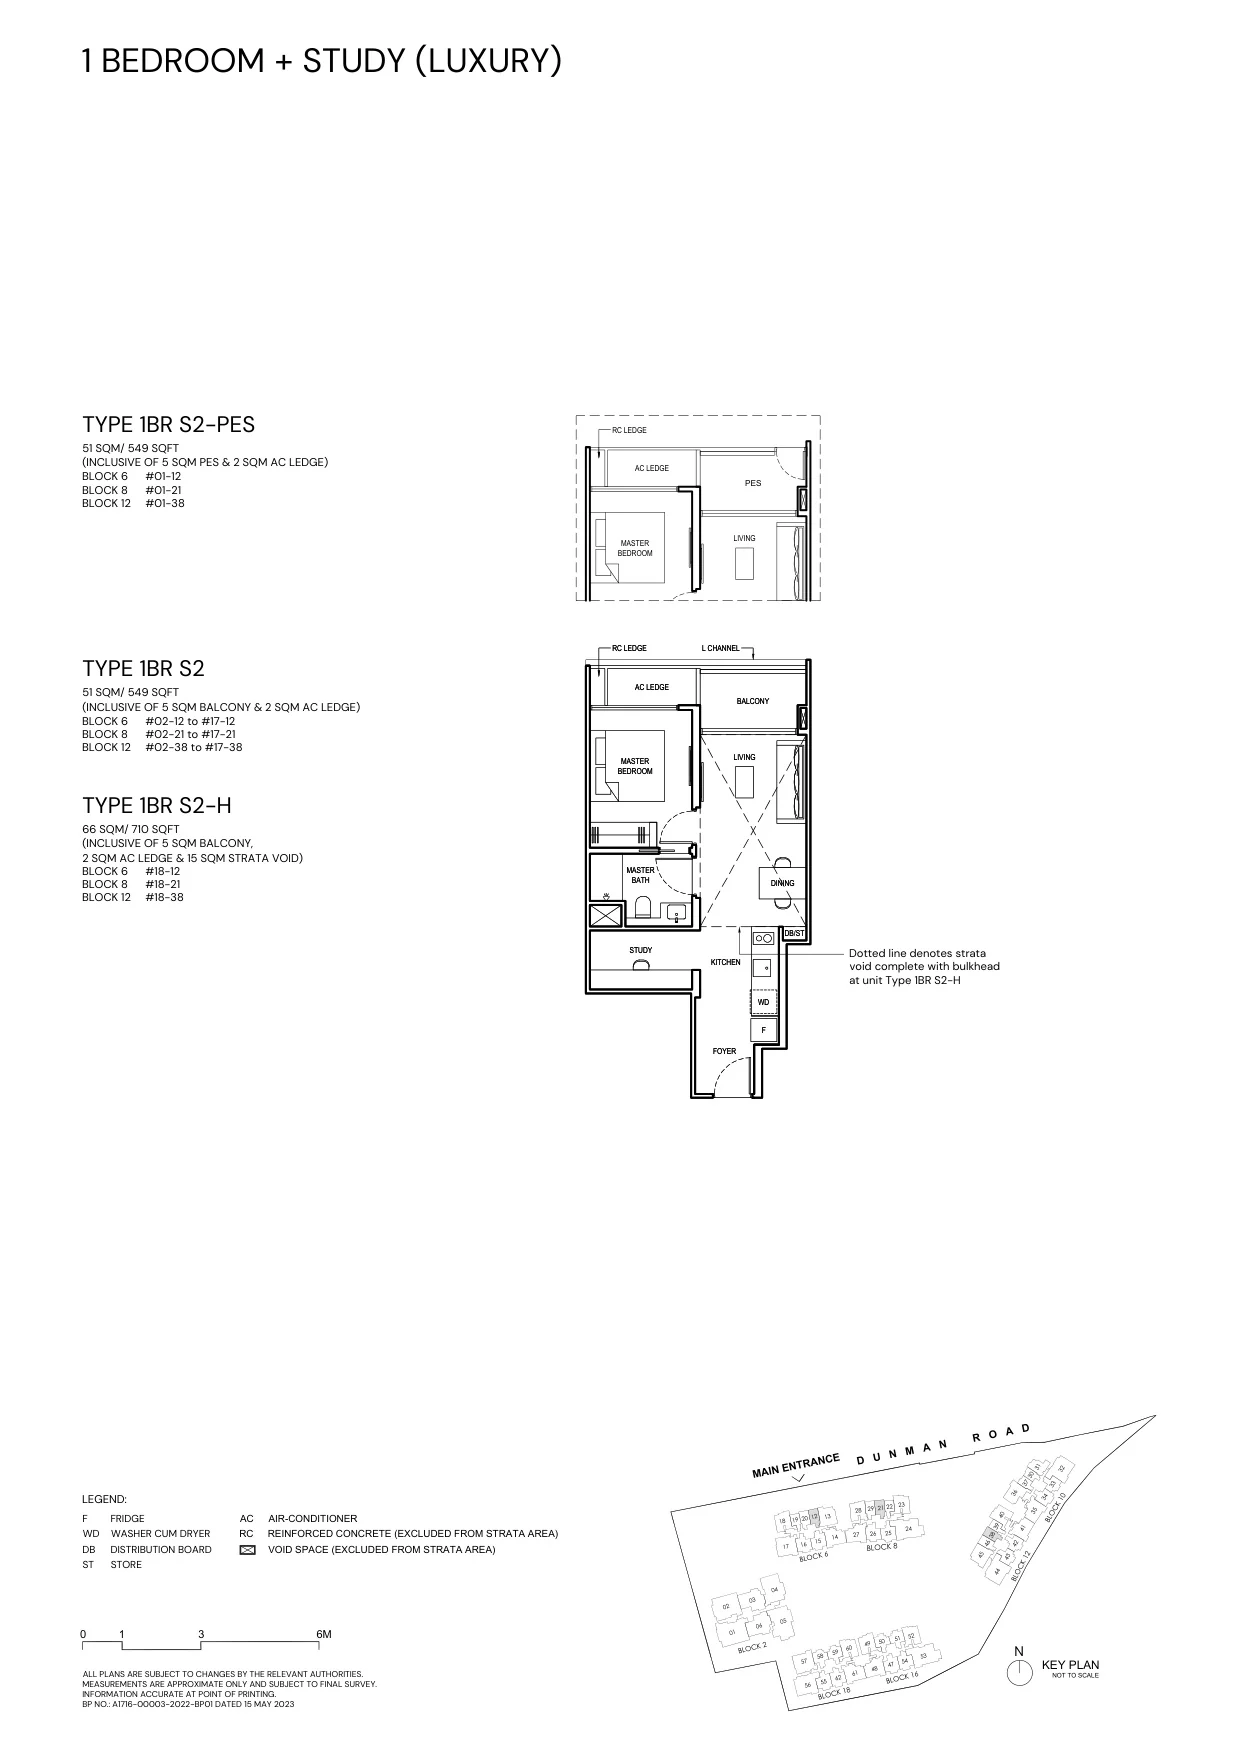
Grand Dunman floor plan, Type 1BR S2 (1 Bedroom + Study, Luxury Series): 51–66 sq m (549–710 sq ft), 54 homes in Blocks 6, 8 and 12 (developer drawing with key plan; variants 1BR S2-PES, 1BR S2-H)
Developer’s plan, for illustration only. Areas are approximate and subject to final survey.
1 Bedroom + Study

Type 1BR S2

51–66 sq m (549–710 sq ft); also 1BR S2-PES, 1BR S2-H

54 homes · Blocks 6, 8 and 12
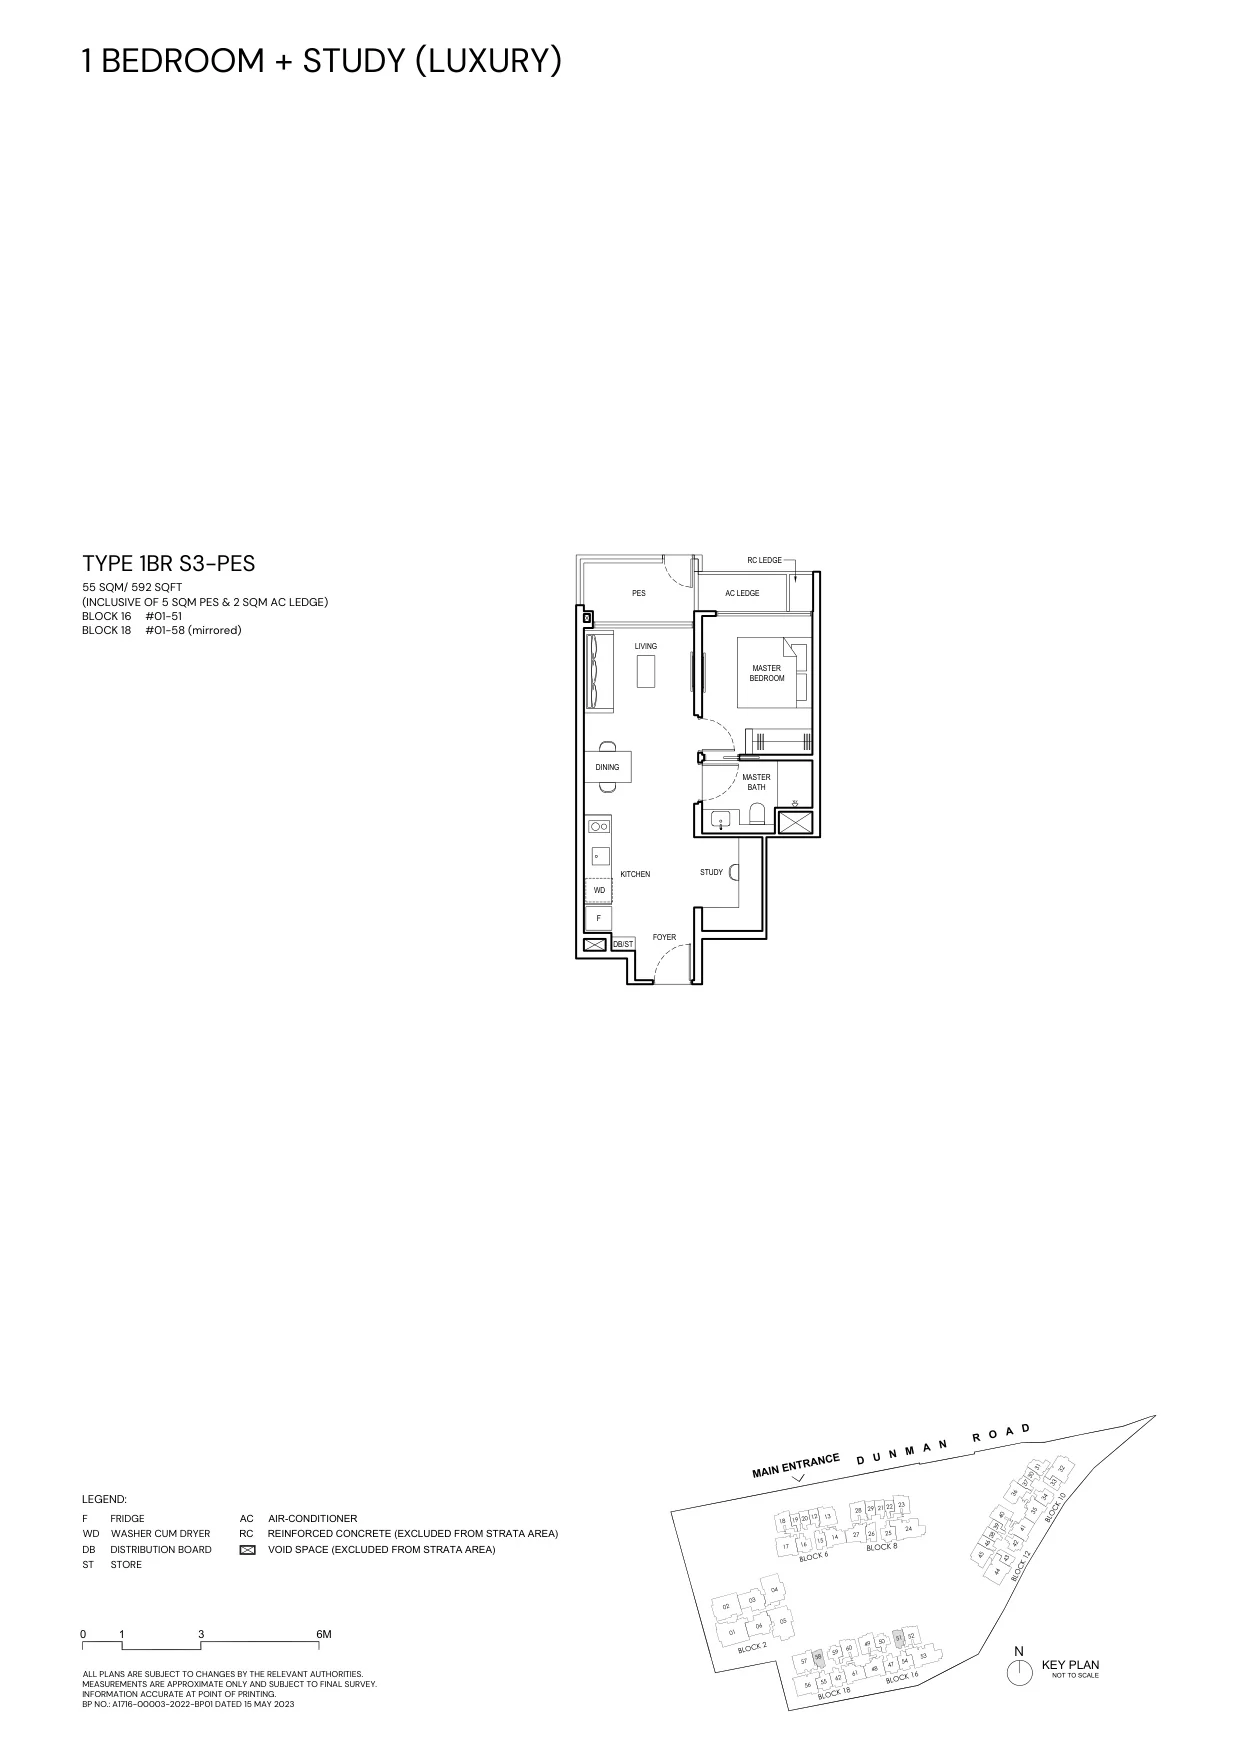
Grand Dunman floor plan, Type 1BR S3-PES (1 Bedroom + Study, Luxury Series): 55 sq m (592 sq ft), 2 homes in Blocks 16 and 18 (developer drawing with key plan)
Developer’s plan, for illustration only. Areas are approximate and subject to final survey.
1 Bedroom + Study

Type 1BR S3-PES

55 sq m (592 sq ft)

2 homes · Blocks 16 and 18
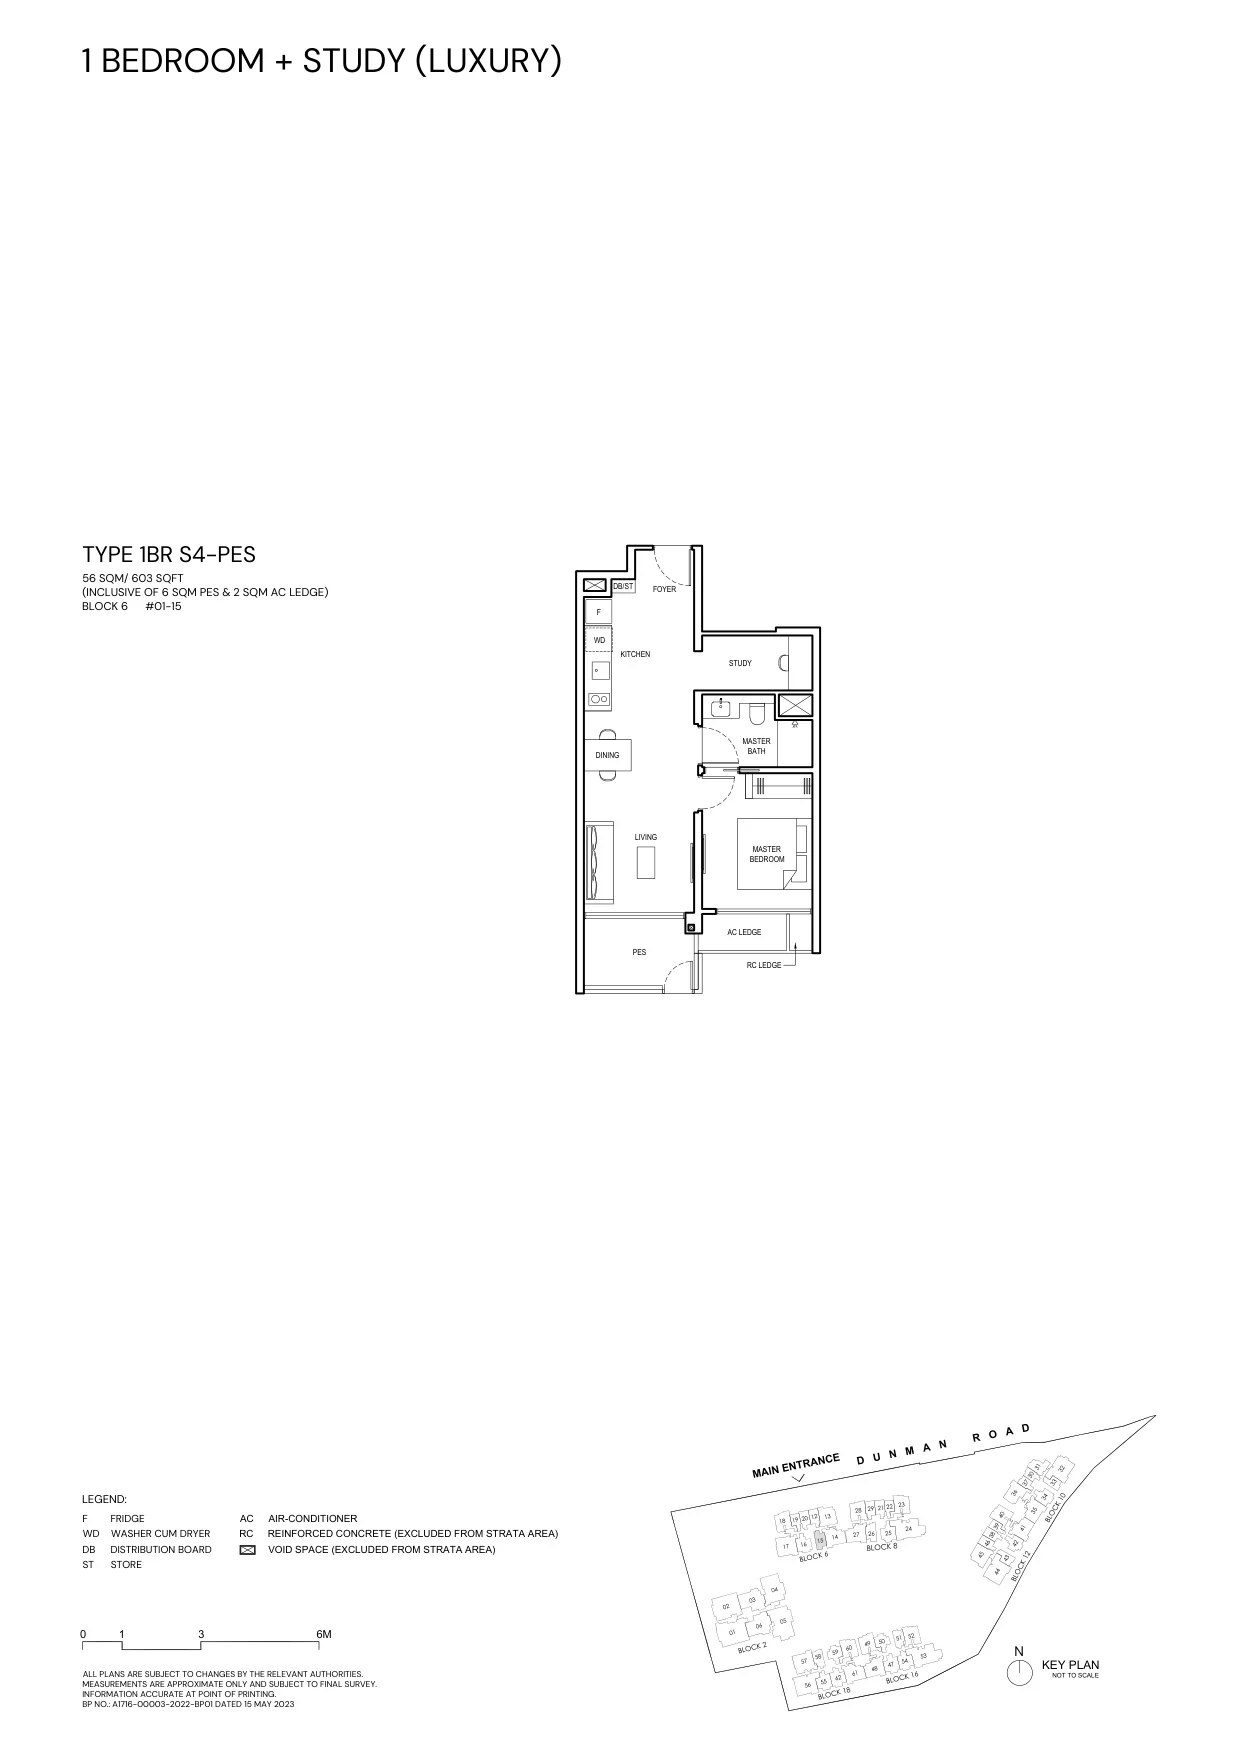
Grand Dunman floor plan, Type 1BR S4-PES (1 Bedroom + Study, Luxury Series): 56 sq m (603 sq ft), 1 home in Block 6 (developer drawing with key plan)
Developer’s plan, for illustration only. Areas are approximate and subject to final survey.
1 Bedroom + Study

Type 1BR S4-PES

56 sq m (603 sq ft)

1 home · Block 6
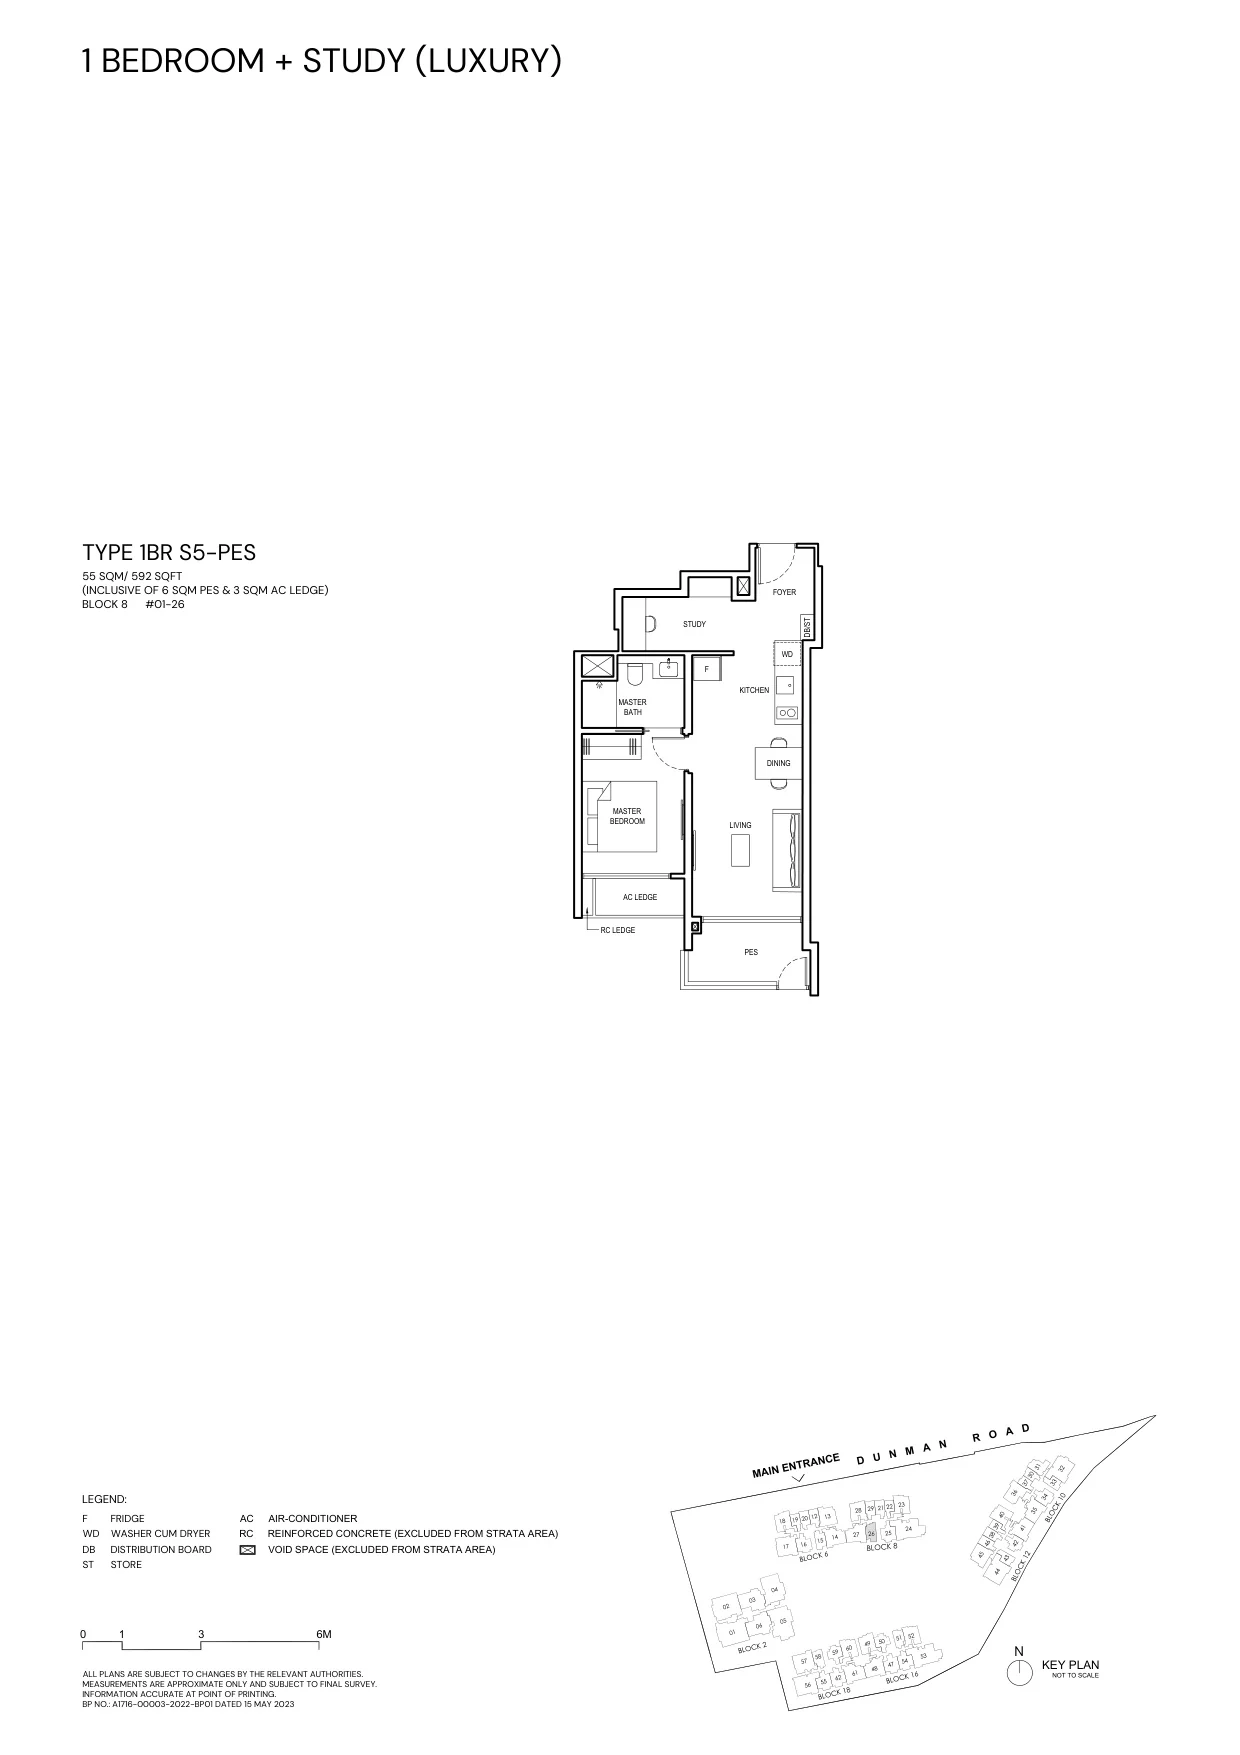
Grand Dunman floor plan, Type 1BR S5-PES (1 Bedroom + Study, Luxury Series): 55 sq m (592 sq ft), 1 home in Block 8 (developer drawing with key plan)
Developer’s plan, for illustration only. Areas are approximate and subject to final survey.
1 Bedroom + Study

Type 1BR S5-PES

55 sq m (592 sq ft)

1 home · Block 8

Two bedrooms, two bedrooms + study and two-bedroom dual key: 290 homes
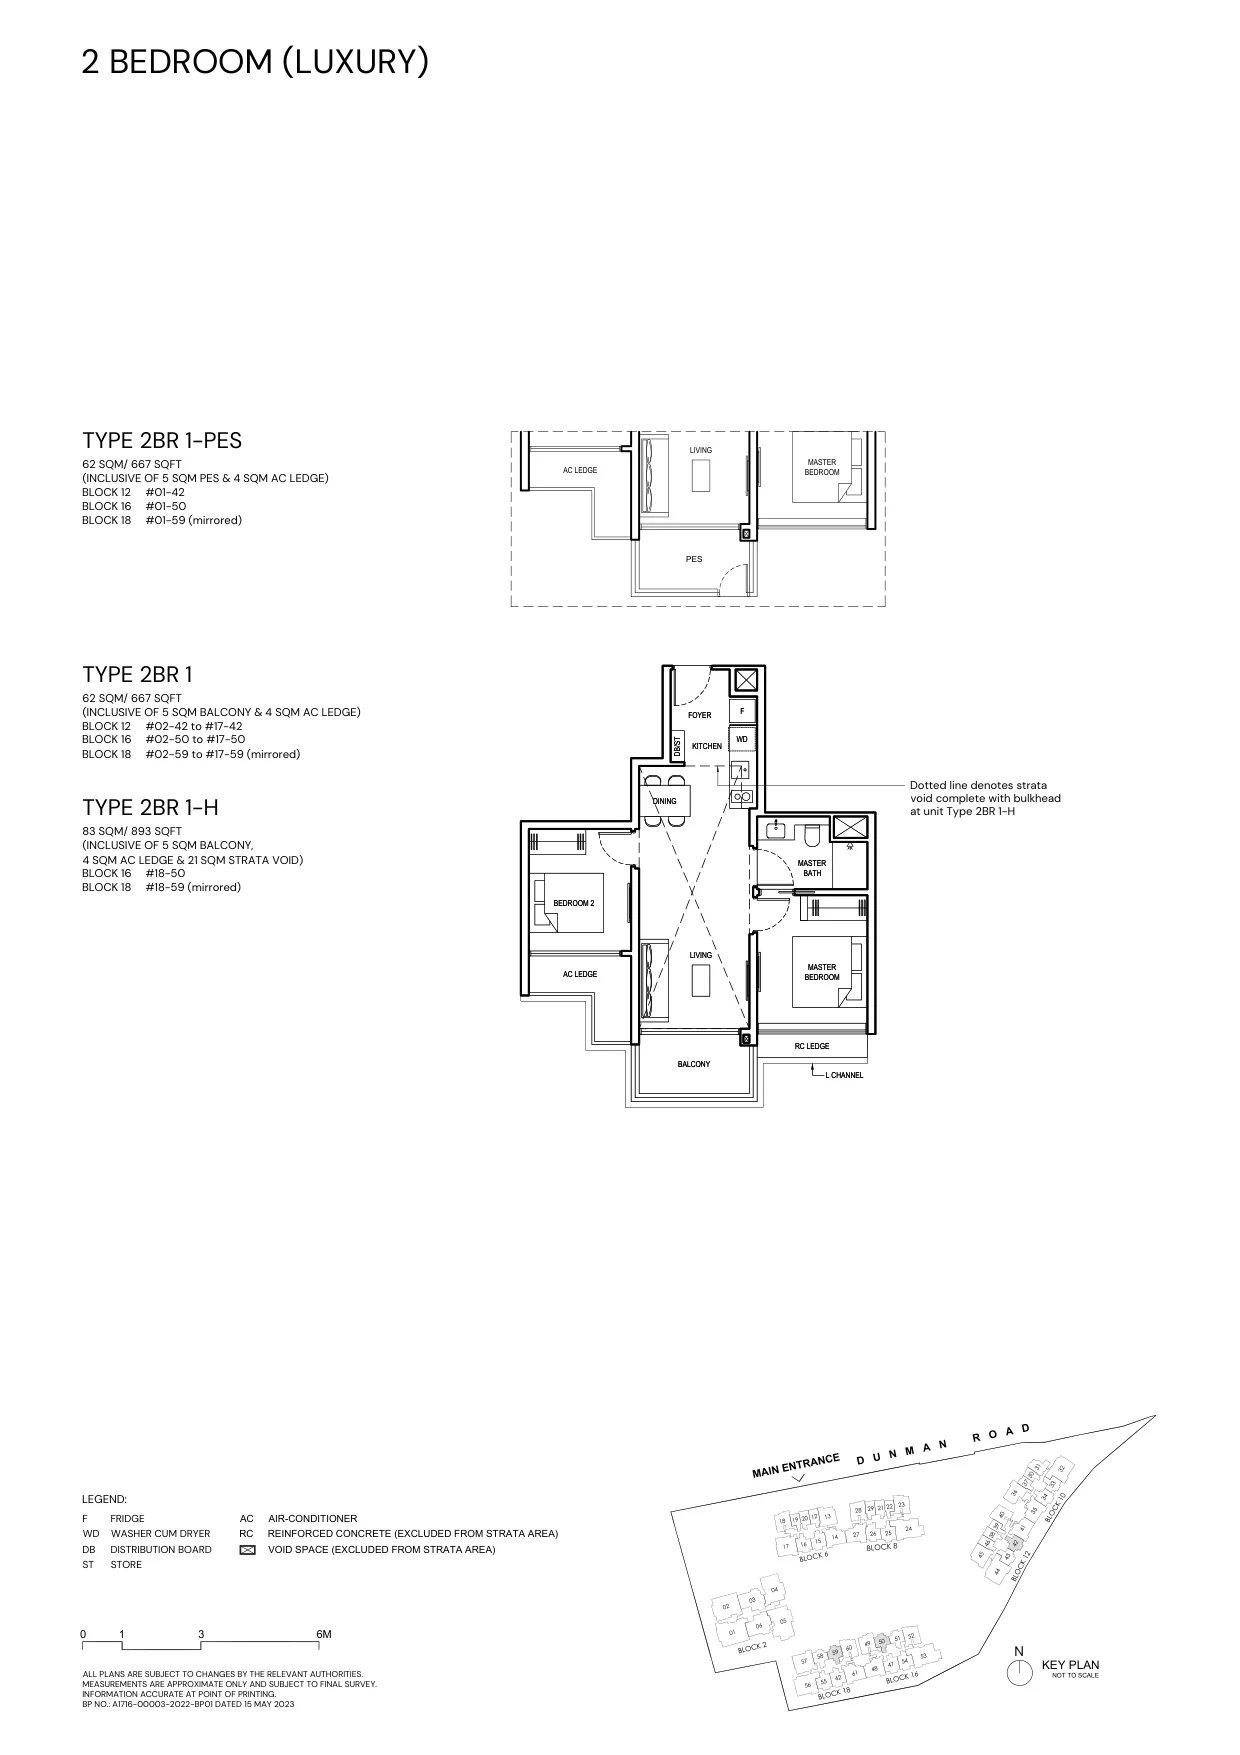
Grand Dunman floor plan, Type 2BR 1 (2 Bedroom, Luxury Series): 62–83 sq m (667–893 sq ft), 53 homes in Blocks 12, 16 and 18 (developer drawing with key plan; variants 2BR 1-PES, 2BR 1-H)
Developer’s plan, for illustration only. Areas are approximate and subject to final survey.
2 Bedroom

Type 2BR 1

62–83 sq m (667–893 sq ft); also 2BR 1-PES, 2BR 1-H

53 homes · Blocks 12, 16 and 18
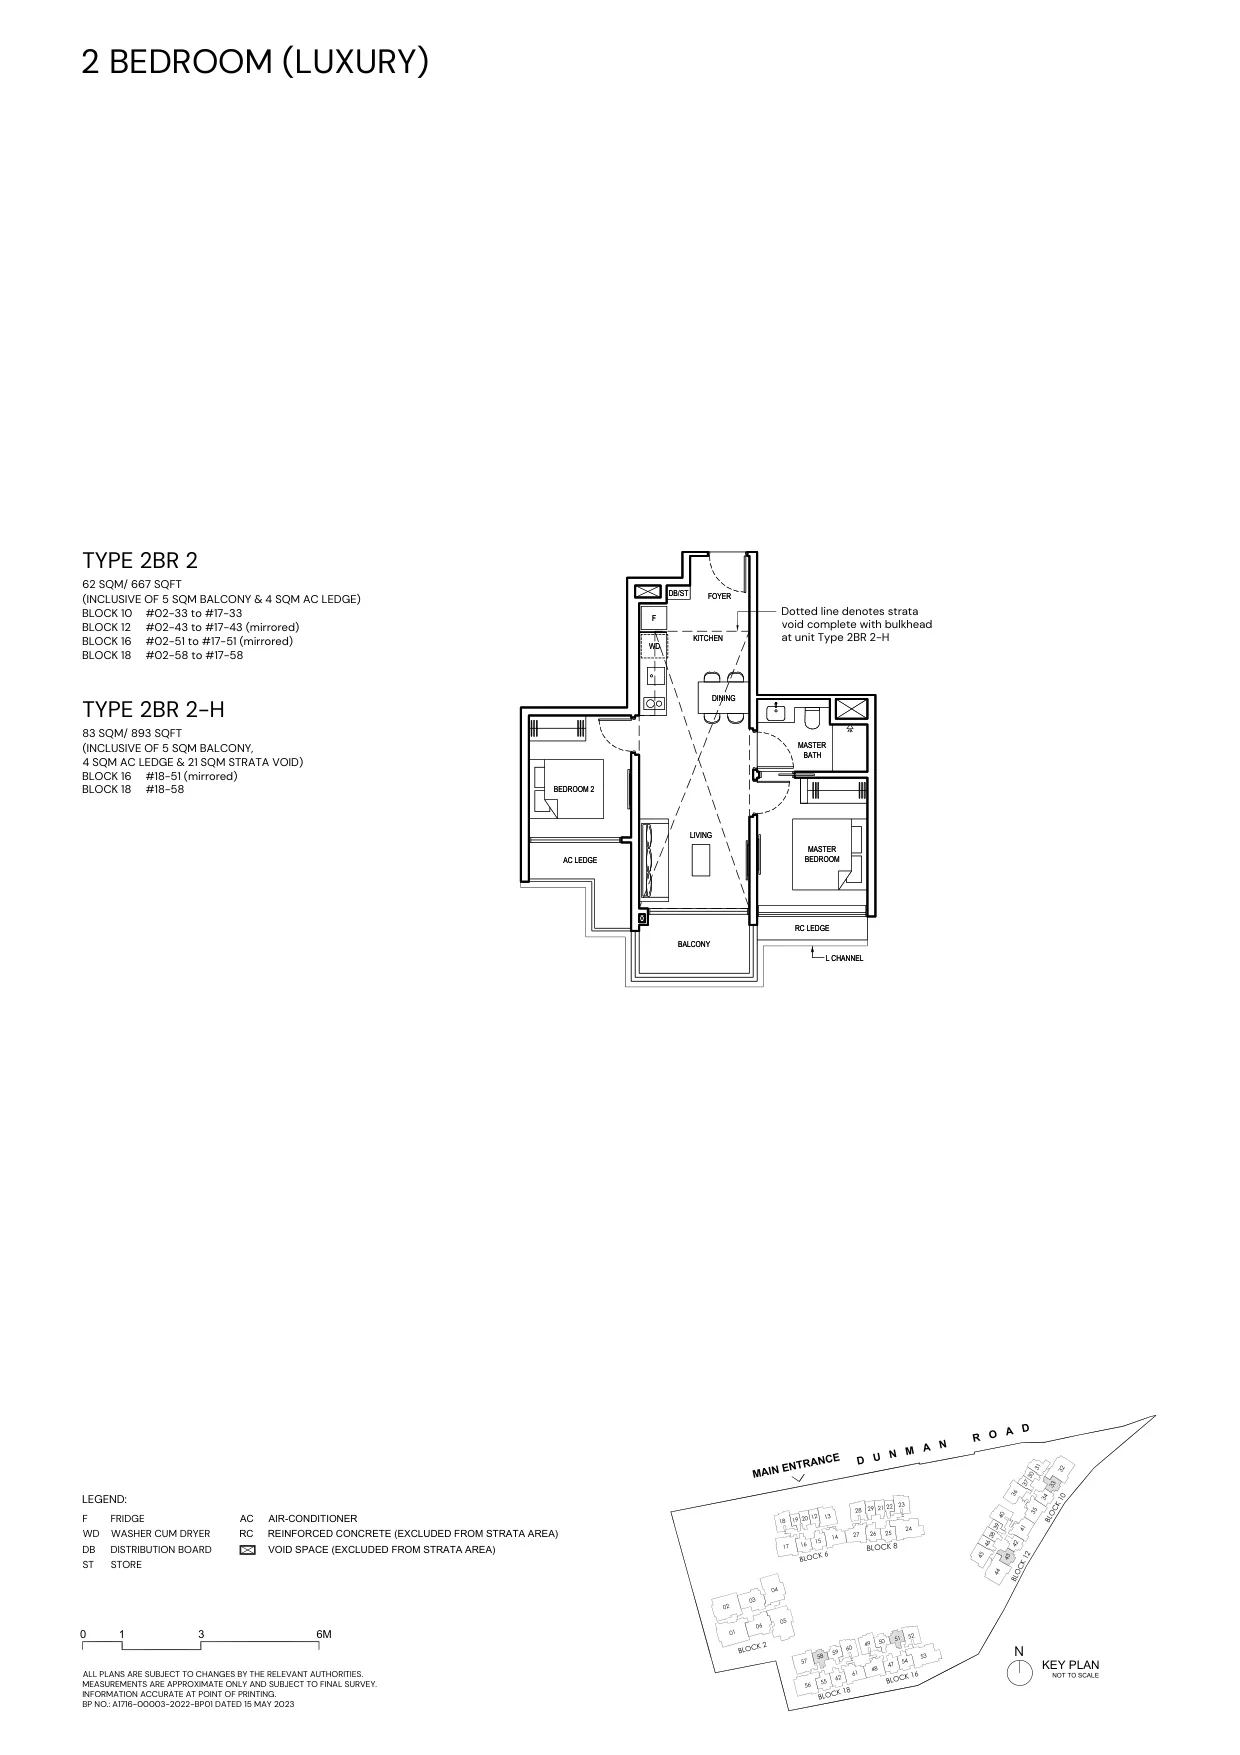
Grand Dunman floor plan, Type 2BR 2 (2 Bedroom, Luxury Series): 62–83 sq m (667–893 sq ft), 66 homes in Blocks 10, 12, 16 and 18 (developer drawing with key plan; variants 2BR 2-H)
Developer’s plan, for illustration only. Areas are approximate and subject to final survey.
2 Bedroom

Type 2BR 2

62–83 sq m (667–893 sq ft); also 2BR 2-H

66 homes · Blocks 10, 12, 16 and 18
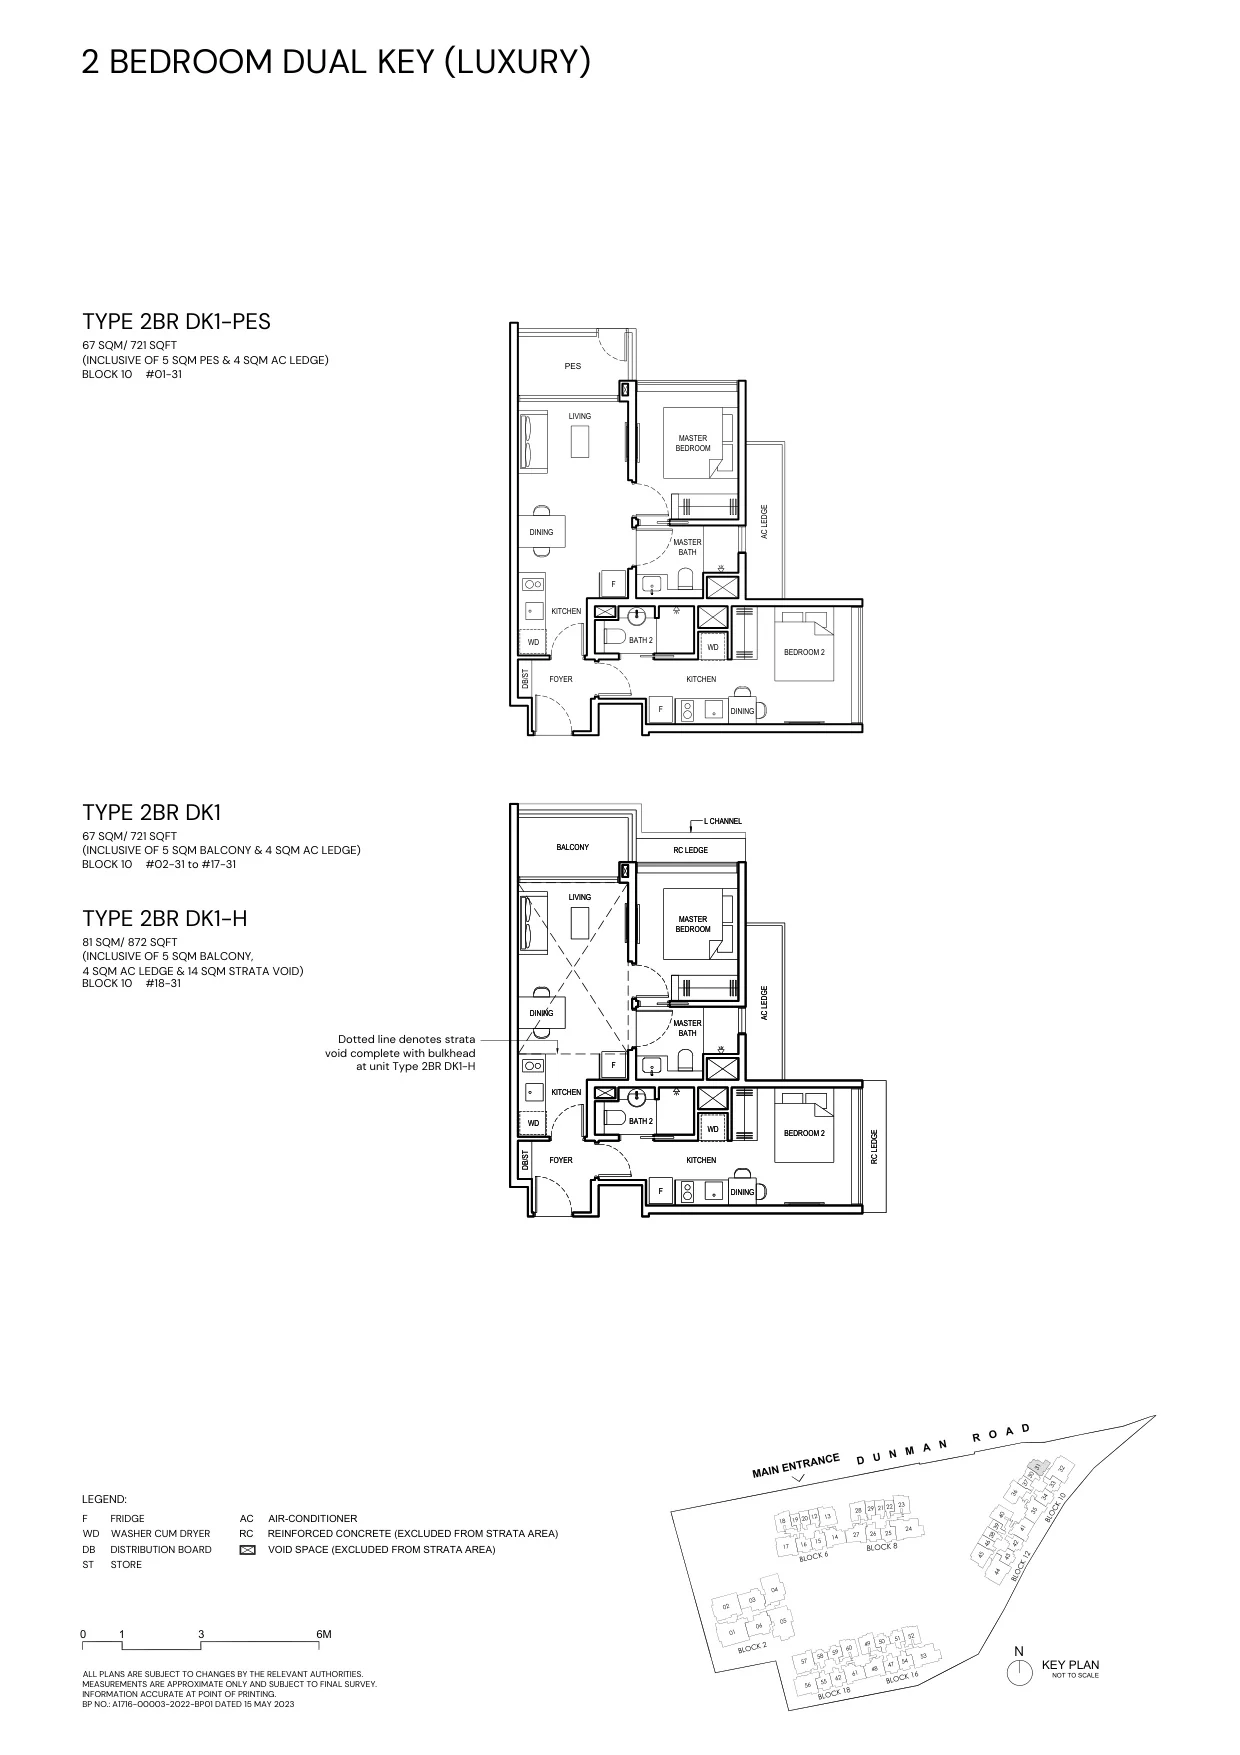
Grand Dunman floor plan, Type 2BR DK1 (2 Bedroom Dual Key, Luxury Series): 67–81 sq m (721–872 sq ft), 18 homes in Block 10 (developer drawing with key plan; variants 2BR DK1-PES, 2BR DK1-H)
Developer’s plan, for illustration only. Areas are approximate and subject to final survey.
2 Bedroom Dual Key

Type 2BR DK1

67–81 sq m (721–872 sq ft); also 2BR DK1-PES, 2BR DK1-H

18 homes · Block 10
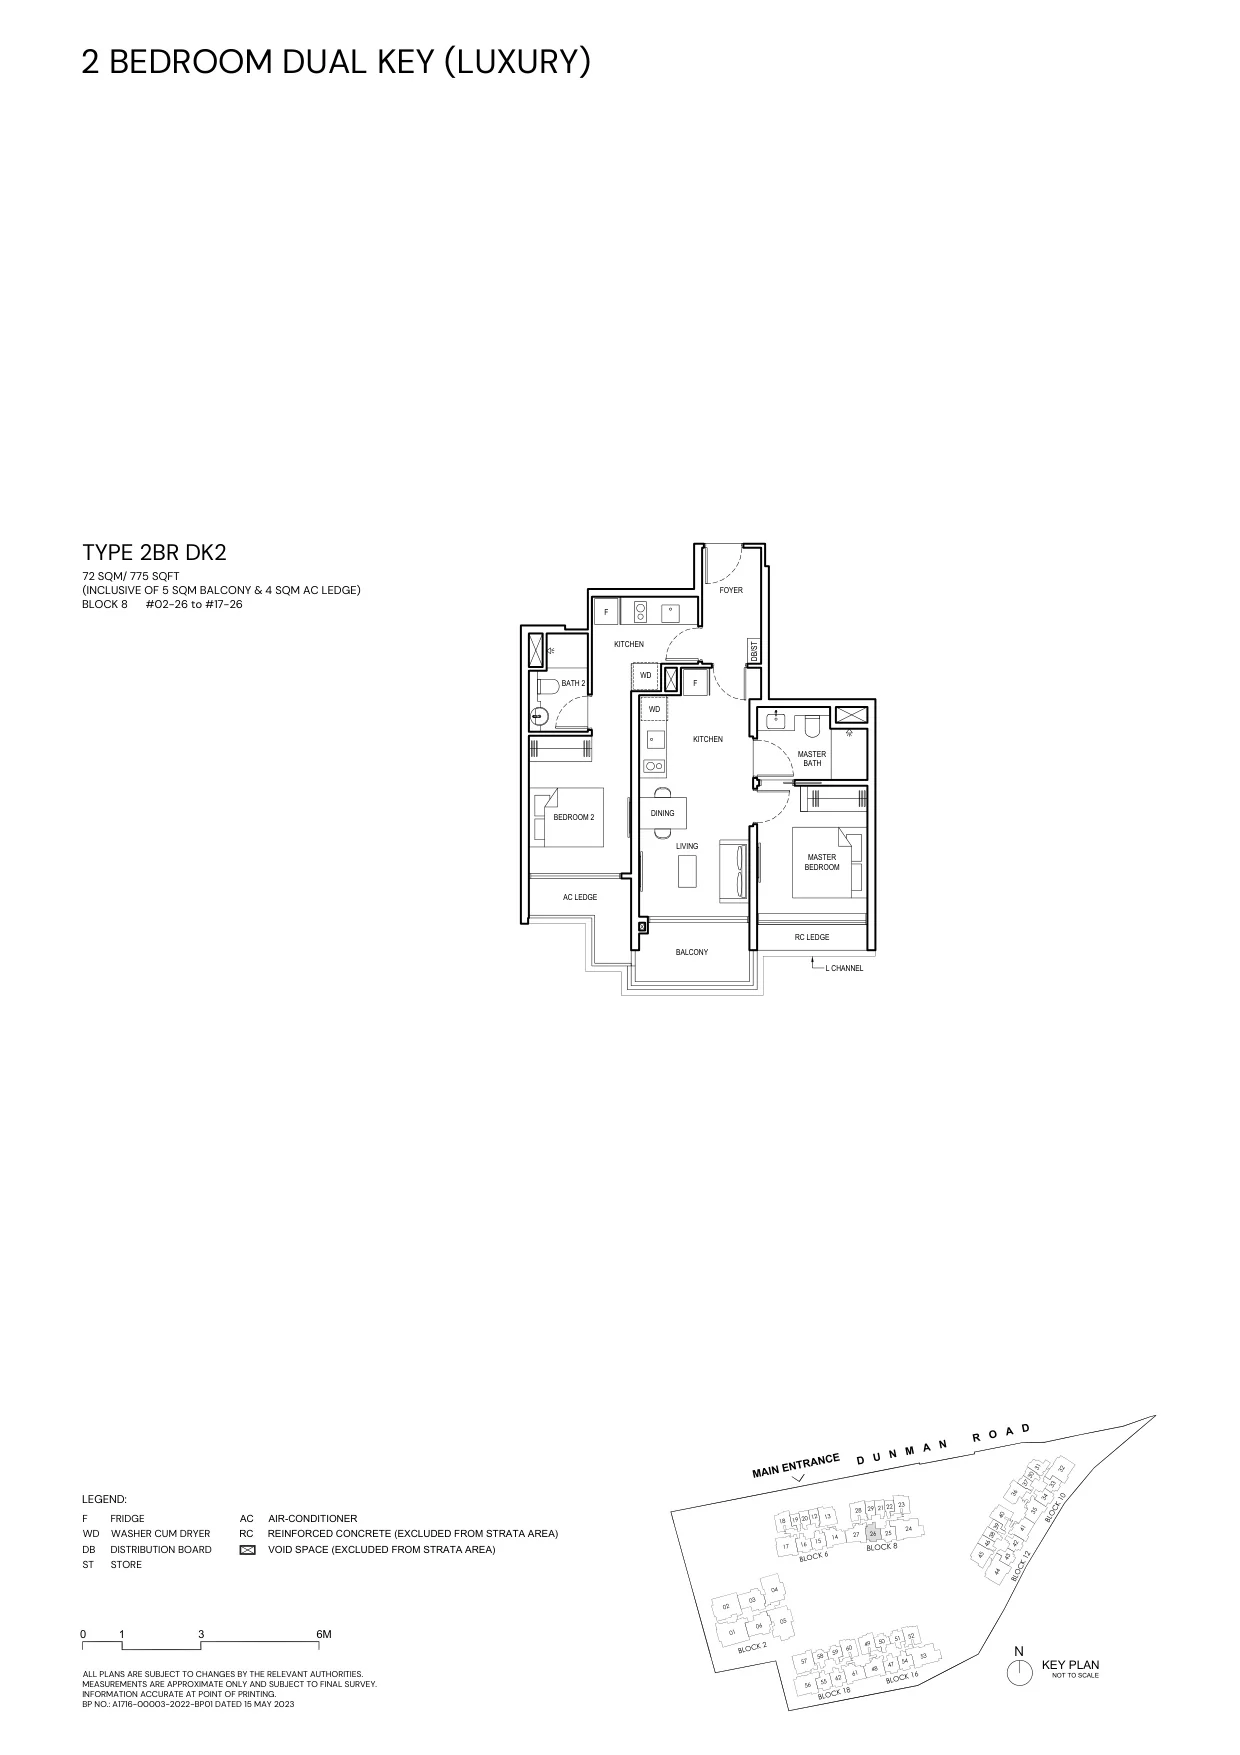
Grand Dunman floor plan, Type 2BR DK2 (2 Bedroom Dual Key, Luxury Series): 72 sq m (775 sq ft), 16 homes in Block 8 (developer drawing with key plan)
Developer’s plan, for illustration only. Areas are approximate and subject to final survey.
2 Bedroom Dual Key

Type 2BR DK2

72 sq m (775 sq ft)

16 homes · Block 8
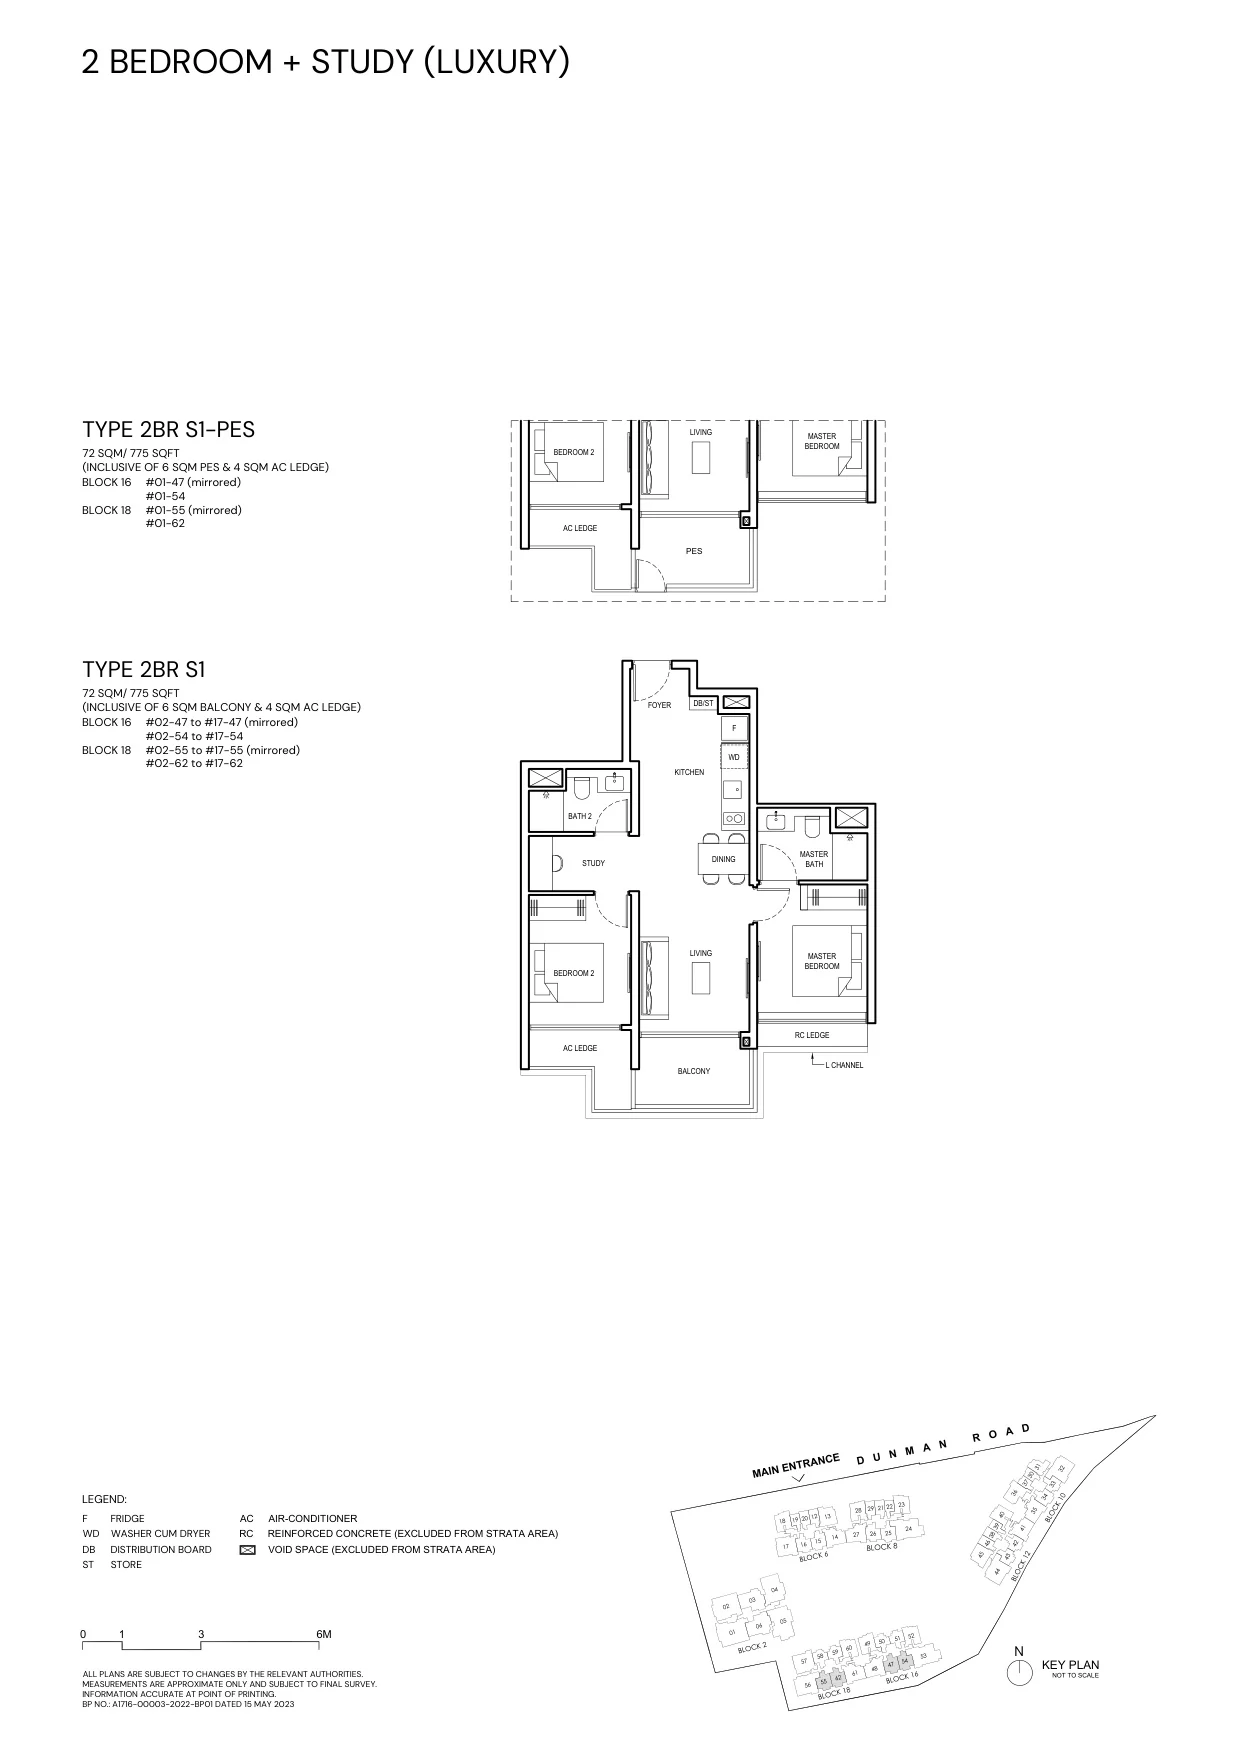
Grand Dunman floor plan, Type 2BR S1 (2 Bedroom + Study, Luxury Series): 72 sq m (775 sq ft), 68 homes in Blocks 16 and 18 (developer drawing with key plan; variants 2BR S1-PES)
Developer’s plan, for illustration only. Areas are approximate and subject to final survey.
2 Bedroom + Study

Type 2BR S1

72 sq m (775 sq ft); also 2BR S1-PES

68 homes · Blocks 16 and 18
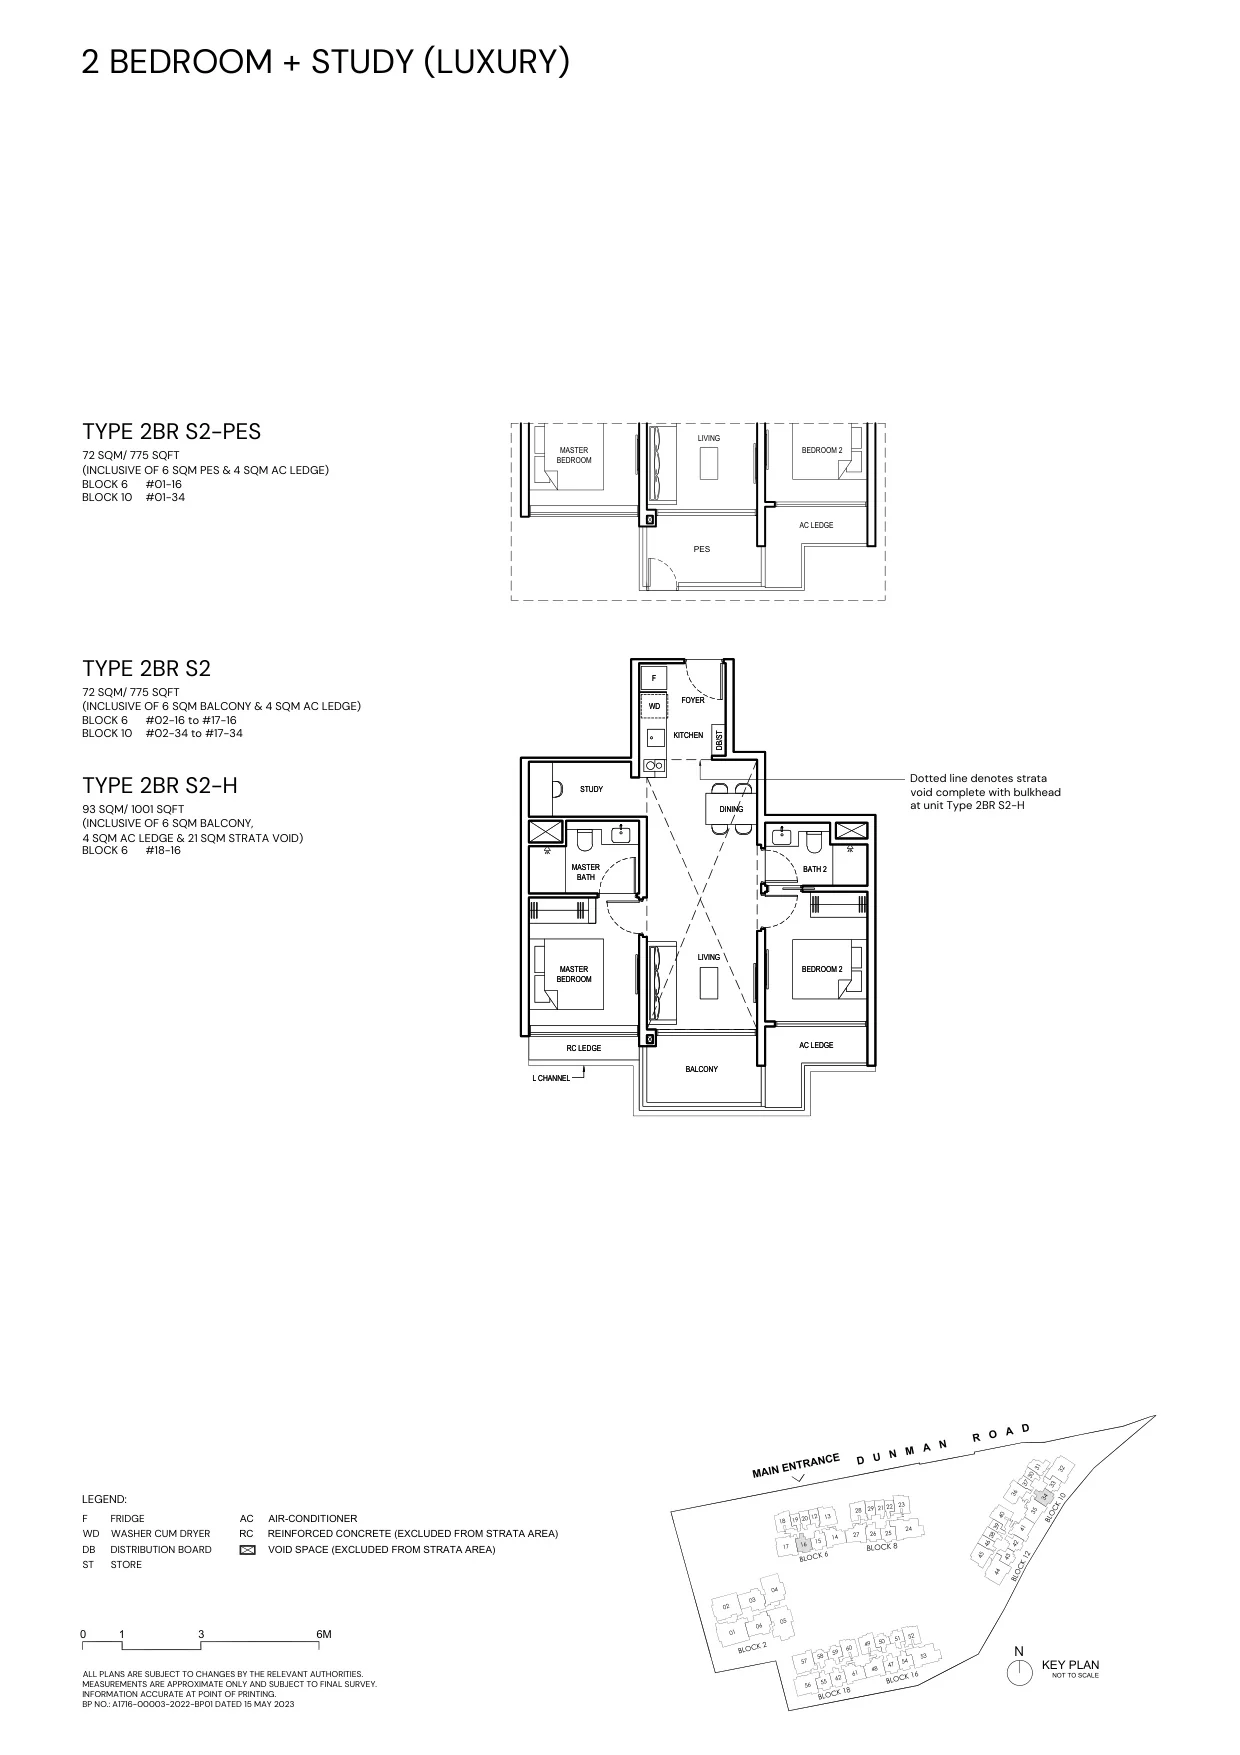
Grand Dunman floor plan, Type 2BR S2 (2 Bedroom + Study, Luxury Series): 72–93 sq m (775–1,001 sq ft), 35 homes in Blocks 6 and 10 (developer drawing with key plan; variants 2BR S2-PES, 2BR S2-H)
Developer’s plan, for illustration only. Areas are approximate and subject to final survey.
2 Bedroom + Study

Type 2BR S2

72–93 sq m (775–1,001 sq ft); also 2BR S2-PES, 2BR S2-H

35 homes · Blocks 6 and 10
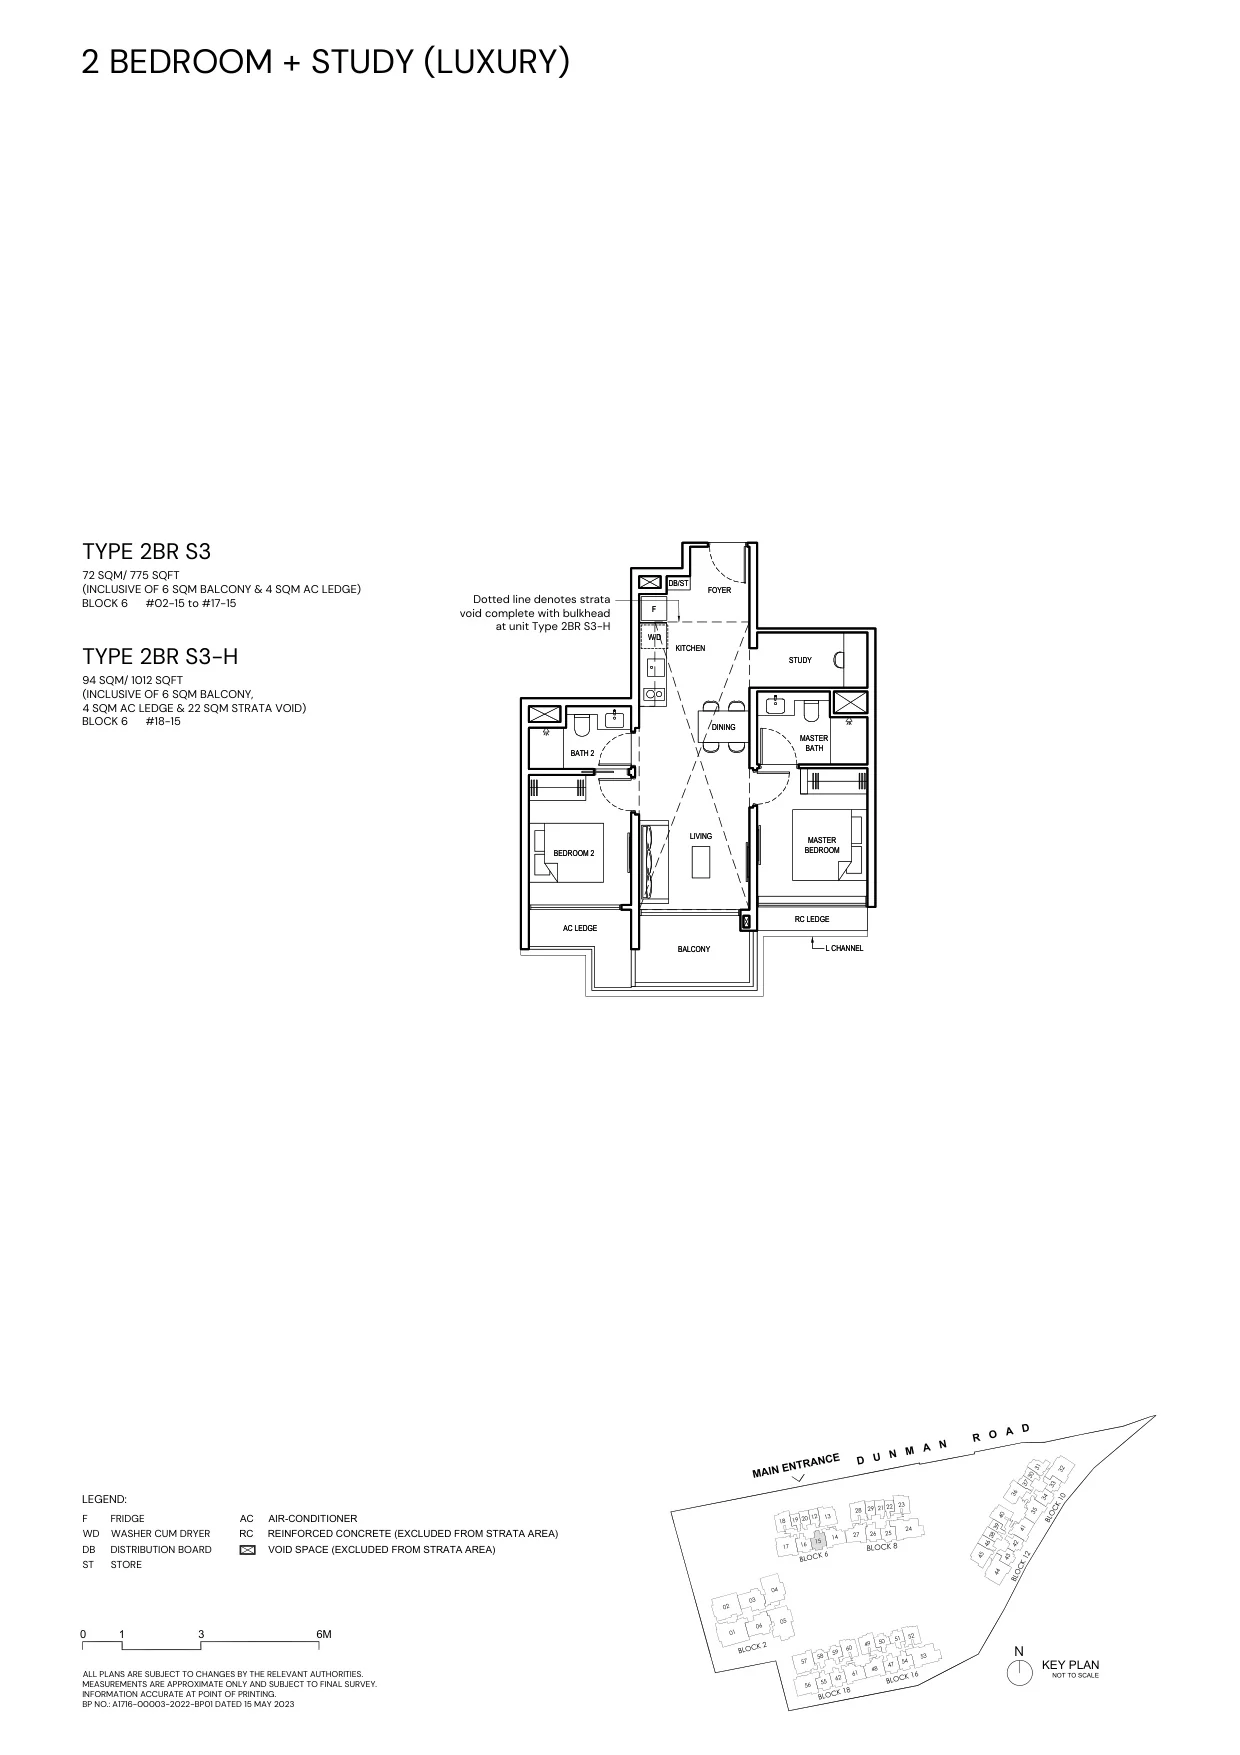
Grand Dunman floor plan, Type 2BR S3 (2 Bedroom + Study, Luxury Series): 72–94 sq m (775–1,012 sq ft), 17 homes in Block 6 (developer drawing with key plan; variants 2BR S3-H)
Developer’s plan, for illustration only. Areas are approximate and subject to final survey.
2 Bedroom + Study

Type 2BR S3

72–94 sq m (775–1,012 sq ft); also 2BR S3-H

17 homes · Block 6
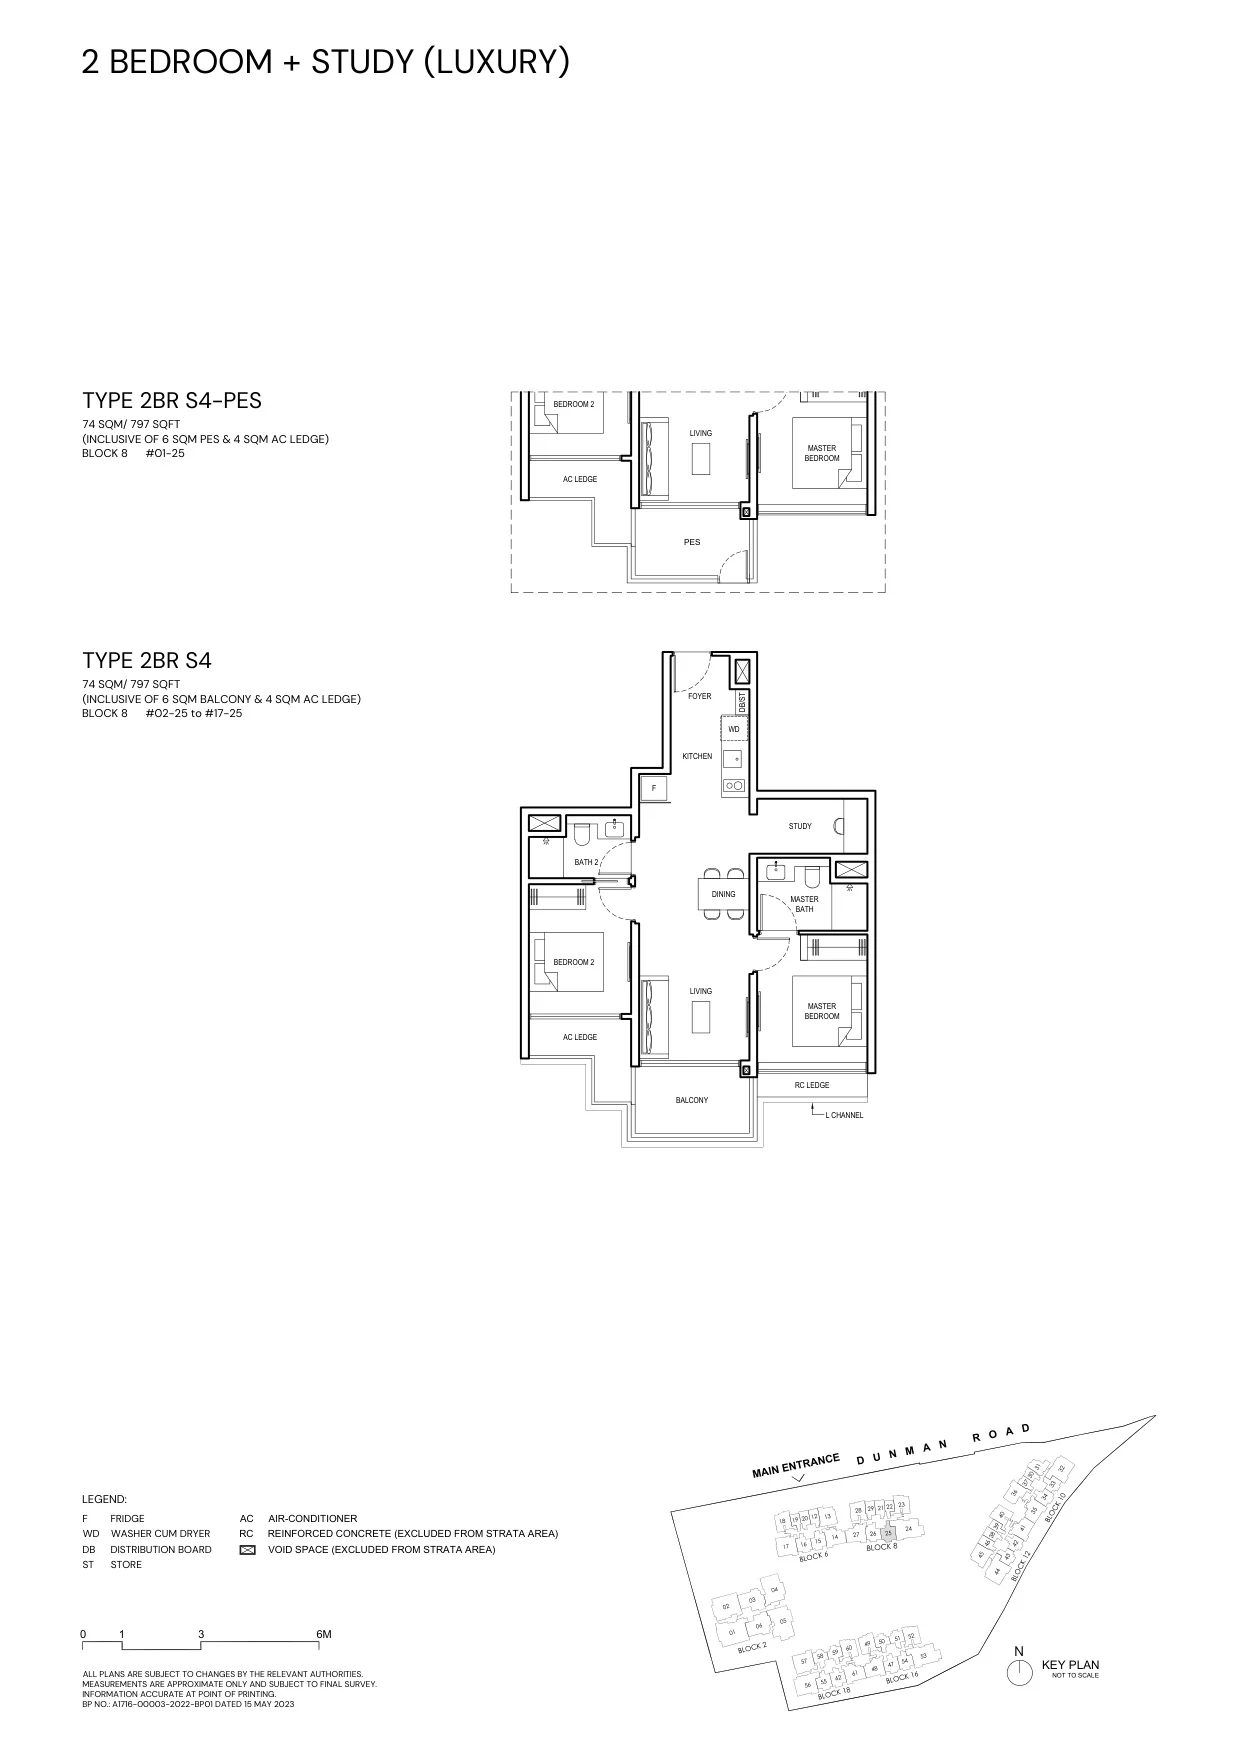
Grand Dunman floor plan, Type 2BR S4 (2 Bedroom + Study, Luxury Series): 74 sq m (797 sq ft), 17 homes in Block 8 (developer drawing with key plan; variants 2BR S4-PES)
Developer’s plan, for illustration only. Areas are approximate and subject to final survey.
2 Bedroom + Study

Type 2BR S4

74 sq m (797 sq ft); also 2BR S4-PES

17 homes · Block 8

Three bedrooms, three bedrooms + study, flex and dual key: 283 homes
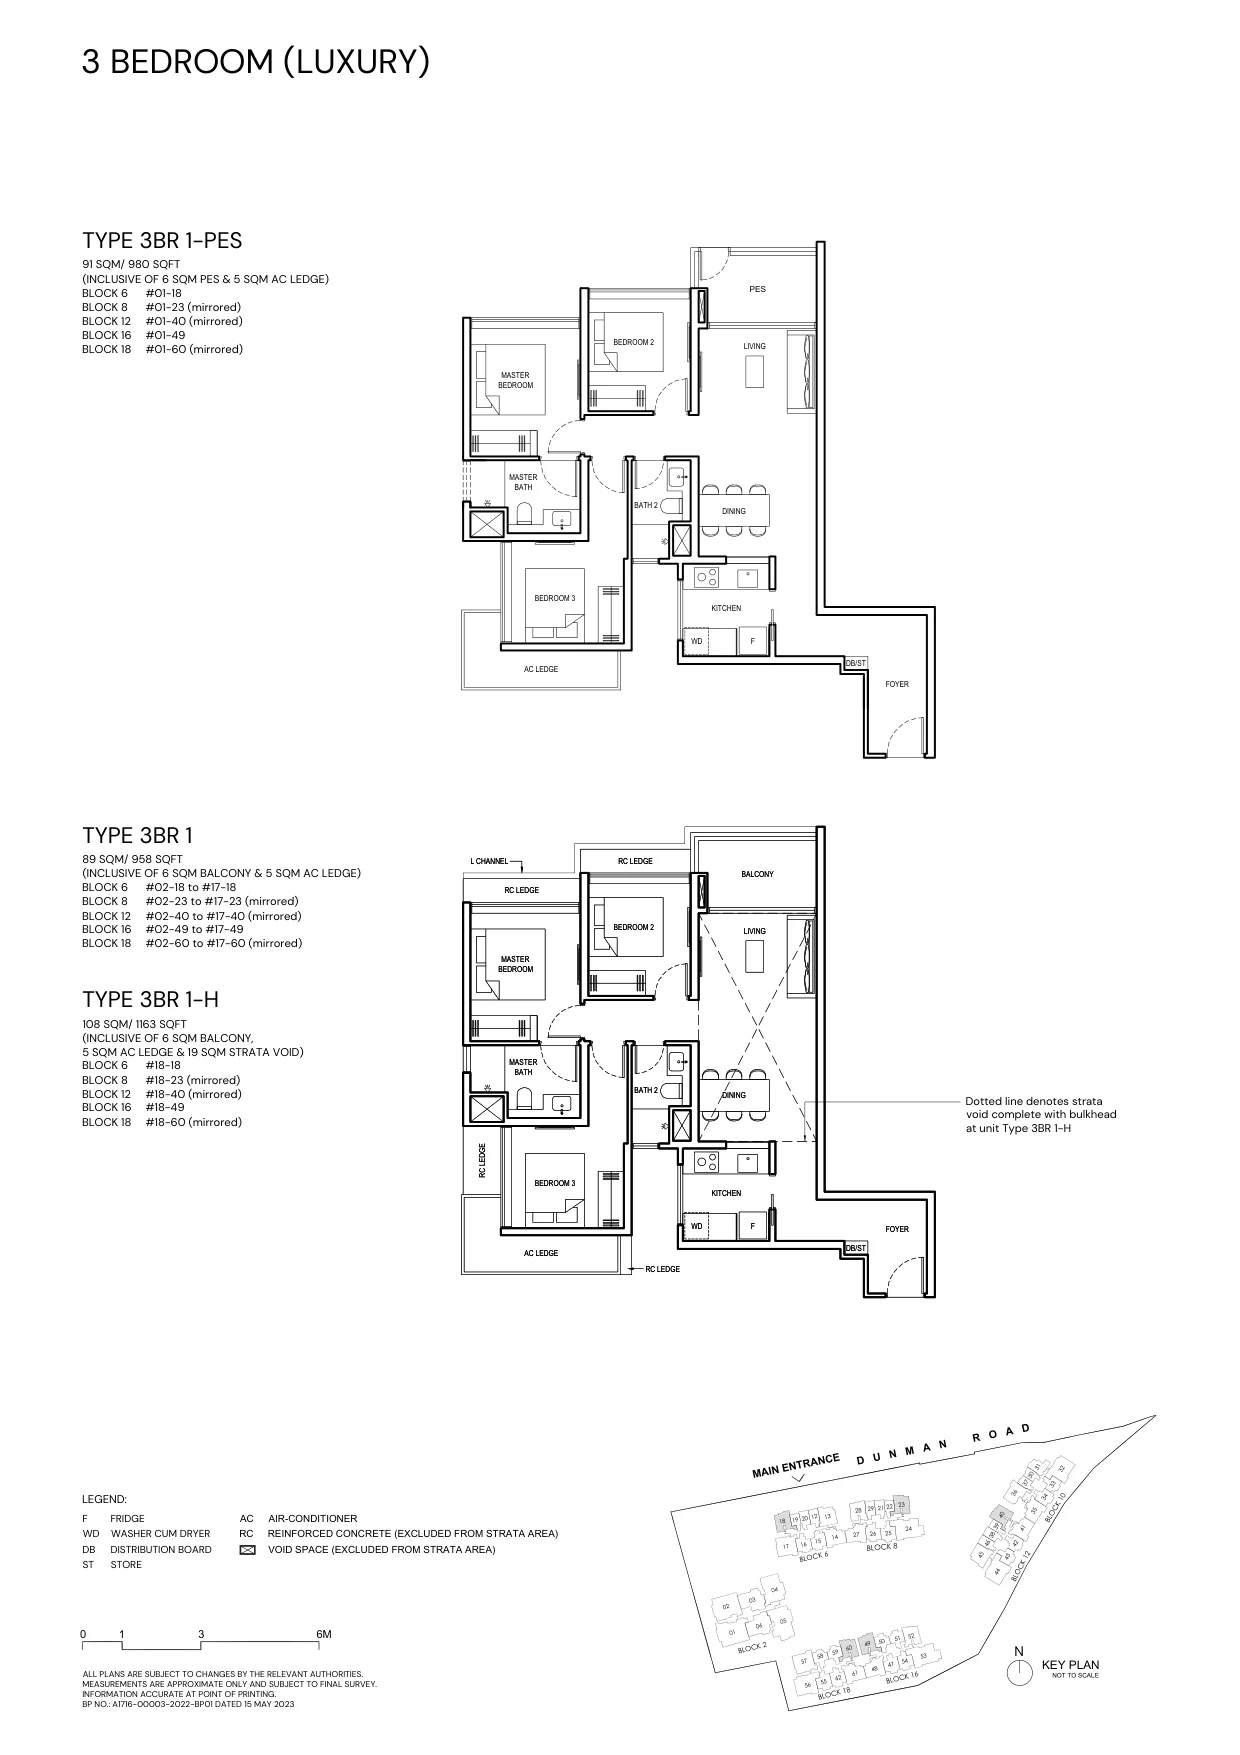
Grand Dunman floor plan, Type 3BR 1 (3 Bedroom, Luxury Series): 89–108 sq m (958–1,163 sq ft), 90 homes in Blocks 6, 8, 12, 16 and 18 (developer drawing with key plan; variants 3BR 1-PES, 3BR 1-H)
Developer’s plan, for illustration only. Areas are approximate and subject to final survey.
3 Bedroom

Type 3BR 1

89–108 sq m (958–1,163 sq ft); also 3BR 1-PES, 3BR 1-H

90 homes · Blocks 6, 8, 12, 16 and 18
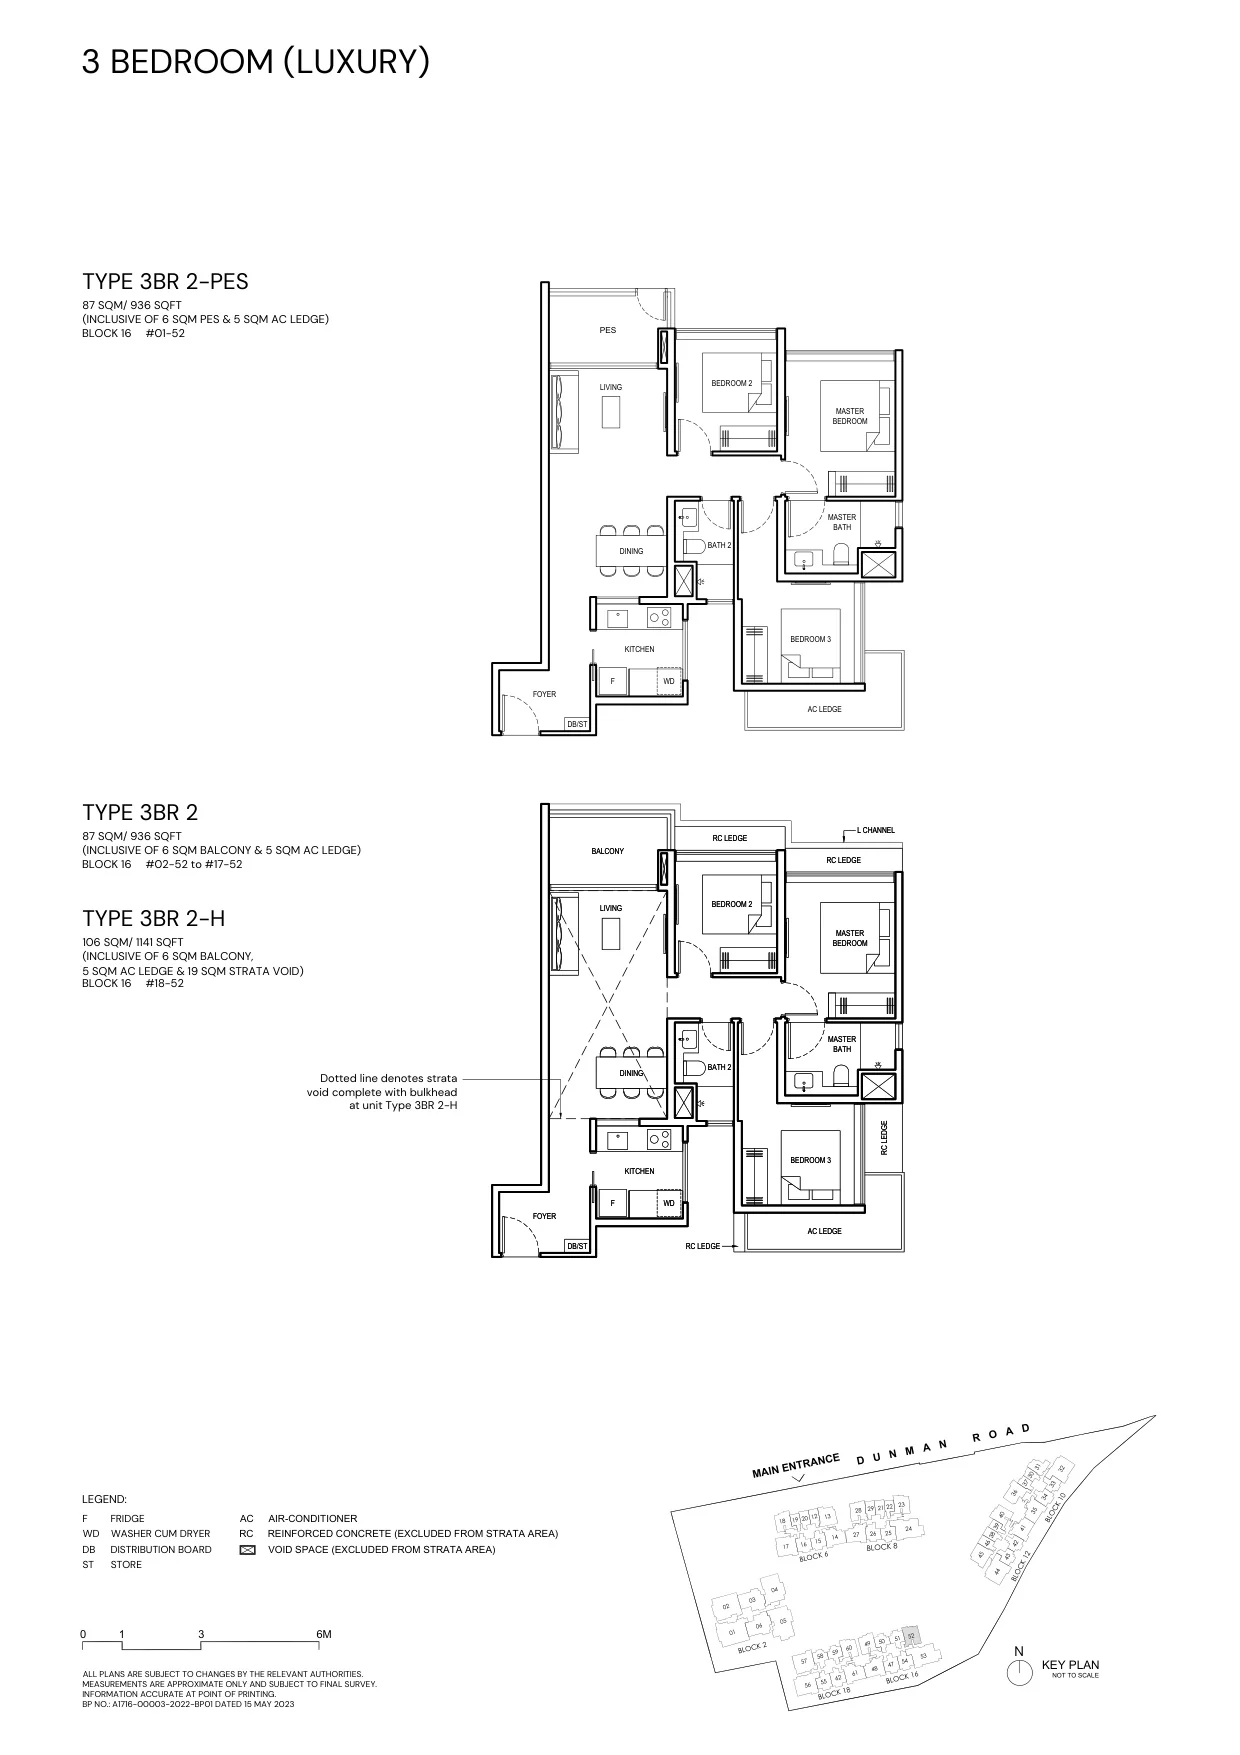
Grand Dunman floor plan, Type 3BR 2 (3 Bedroom, Luxury Series): 87–106 sq m (936–1,141 sq ft), 18 homes in Block 16 (developer drawing with key plan; variants 3BR 2-PES, 3BR 2-H)
Developer’s plan, for illustration only. Areas are approximate and subject to final survey.
3 Bedroom

Type 3BR 2

87–106 sq m (936–1,141 sq ft); also 3BR 2-PES, 3BR 2-H

18 homes · Block 16
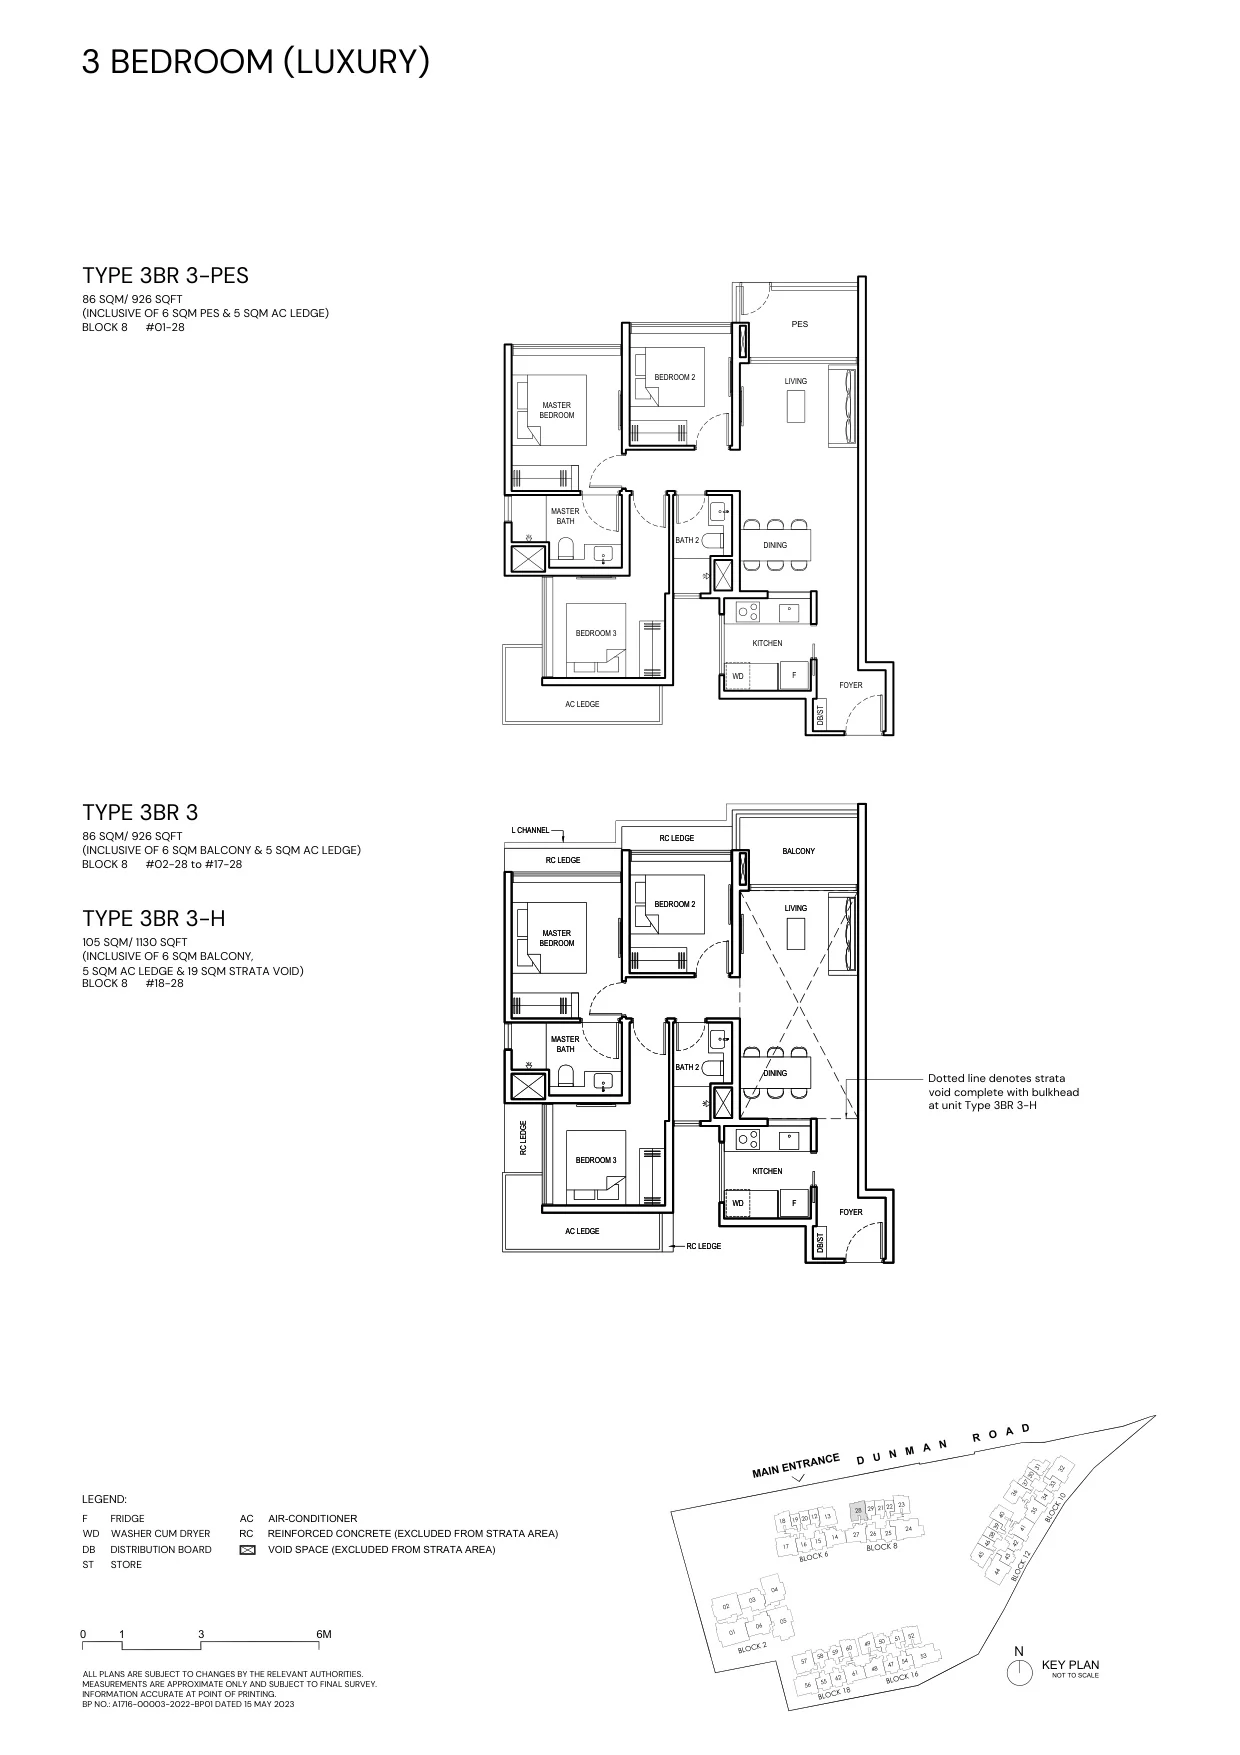
Grand Dunman floor plan, Type 3BR 3 (3 Bedroom, Luxury Series): 86–105 sq m (926–1,130 sq ft), 18 homes in Block 8 (developer drawing with key plan; variants 3BR 3-PES, 3BR 3-H)
Developer’s plan, for illustration only. Areas are approximate and subject to final survey.
3 Bedroom

Type 3BR 3

86–105 sq m (926–1,130 sq ft); also 3BR 3-PES, 3BR 3-H

18 homes · Block 8
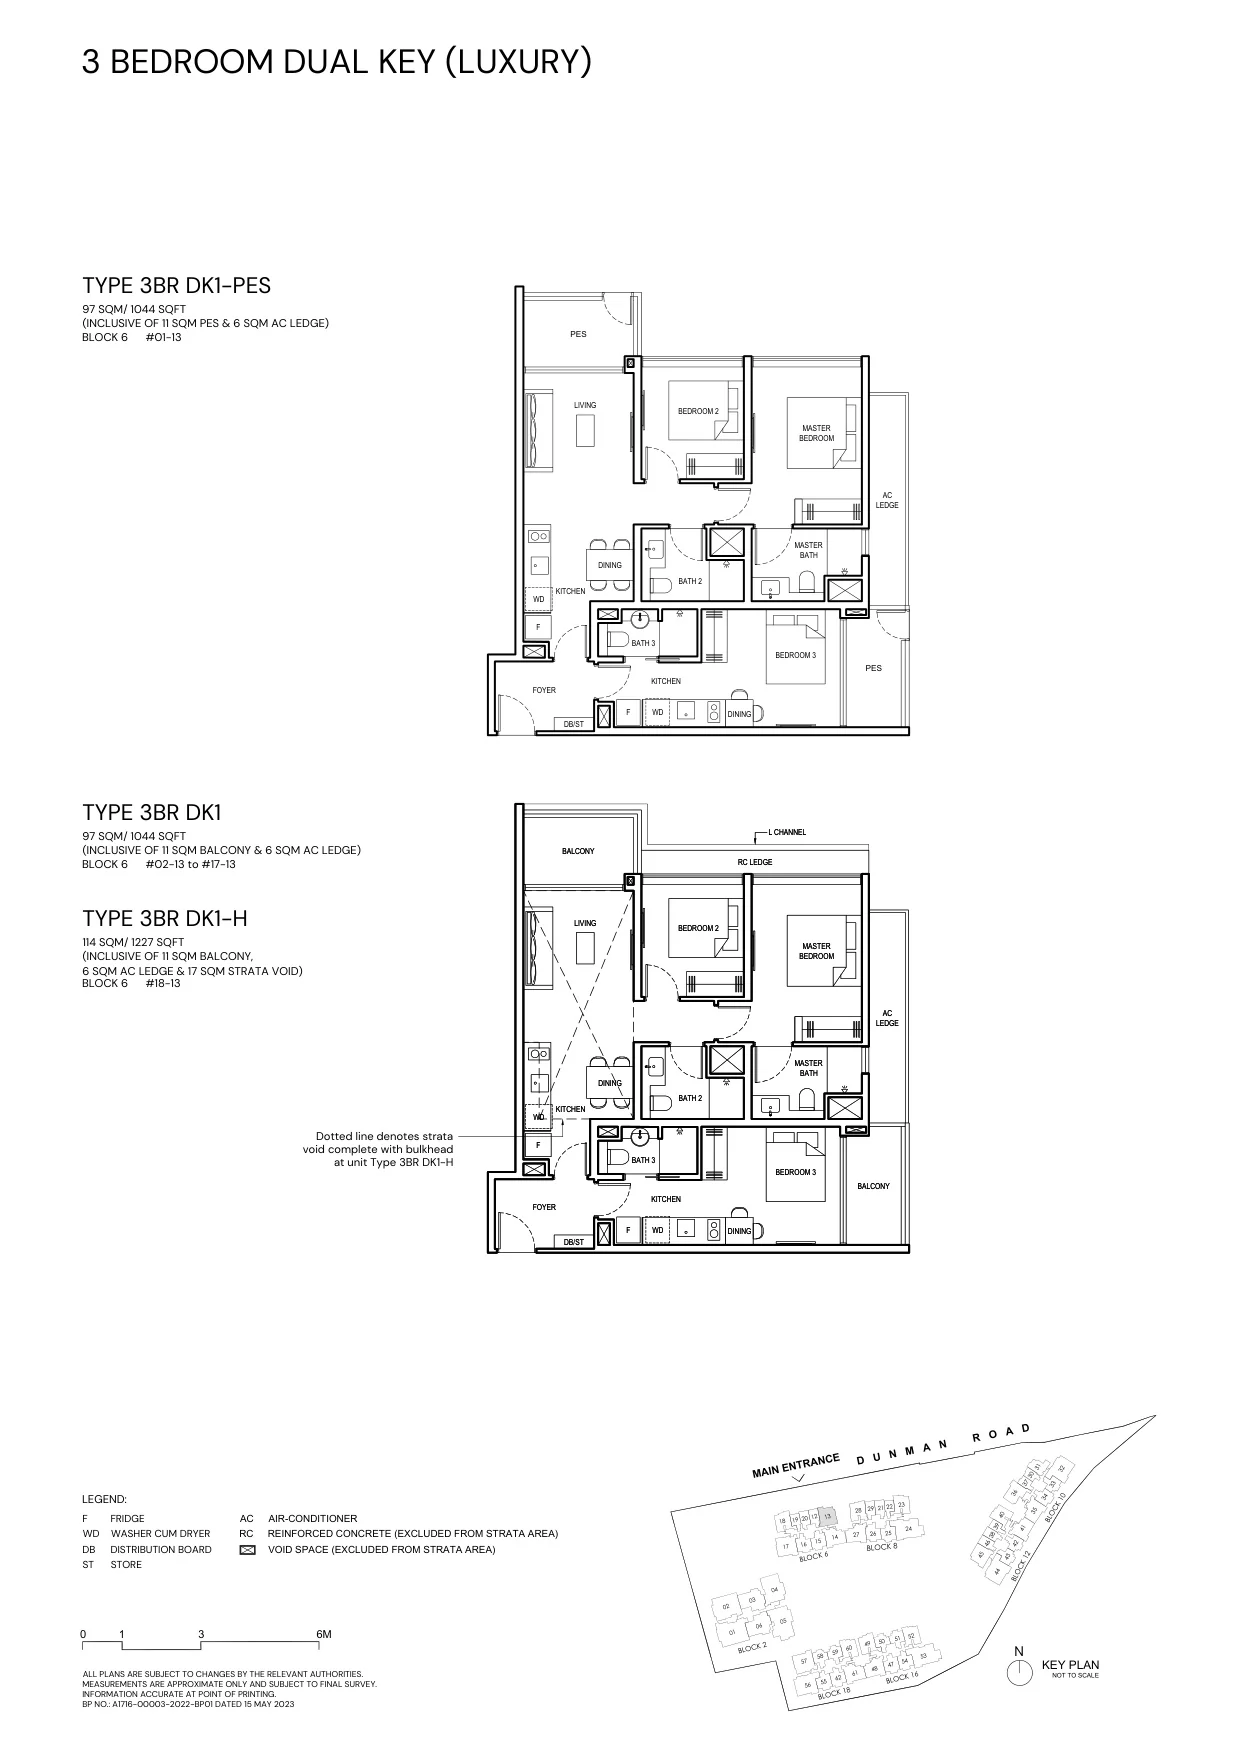
Grand Dunman floor plan, Type 3BR DK1 (3 Bedroom Dual Key, Luxury Series): 97–114 sq m (1,044–1,227 sq ft), 18 homes in Block 6 (developer drawing with key plan; variants 3BR DK1-PES, 3BR DK1-H)
Developer’s plan, for illustration only. Areas are approximate and subject to final survey.
3 Bedroom Dual Key

Type 3BR DK1

97–114 sq m (1,044–1,227 sq ft); also 3BR DK1-PES, 3BR DK1-H

18 homes · Block 6
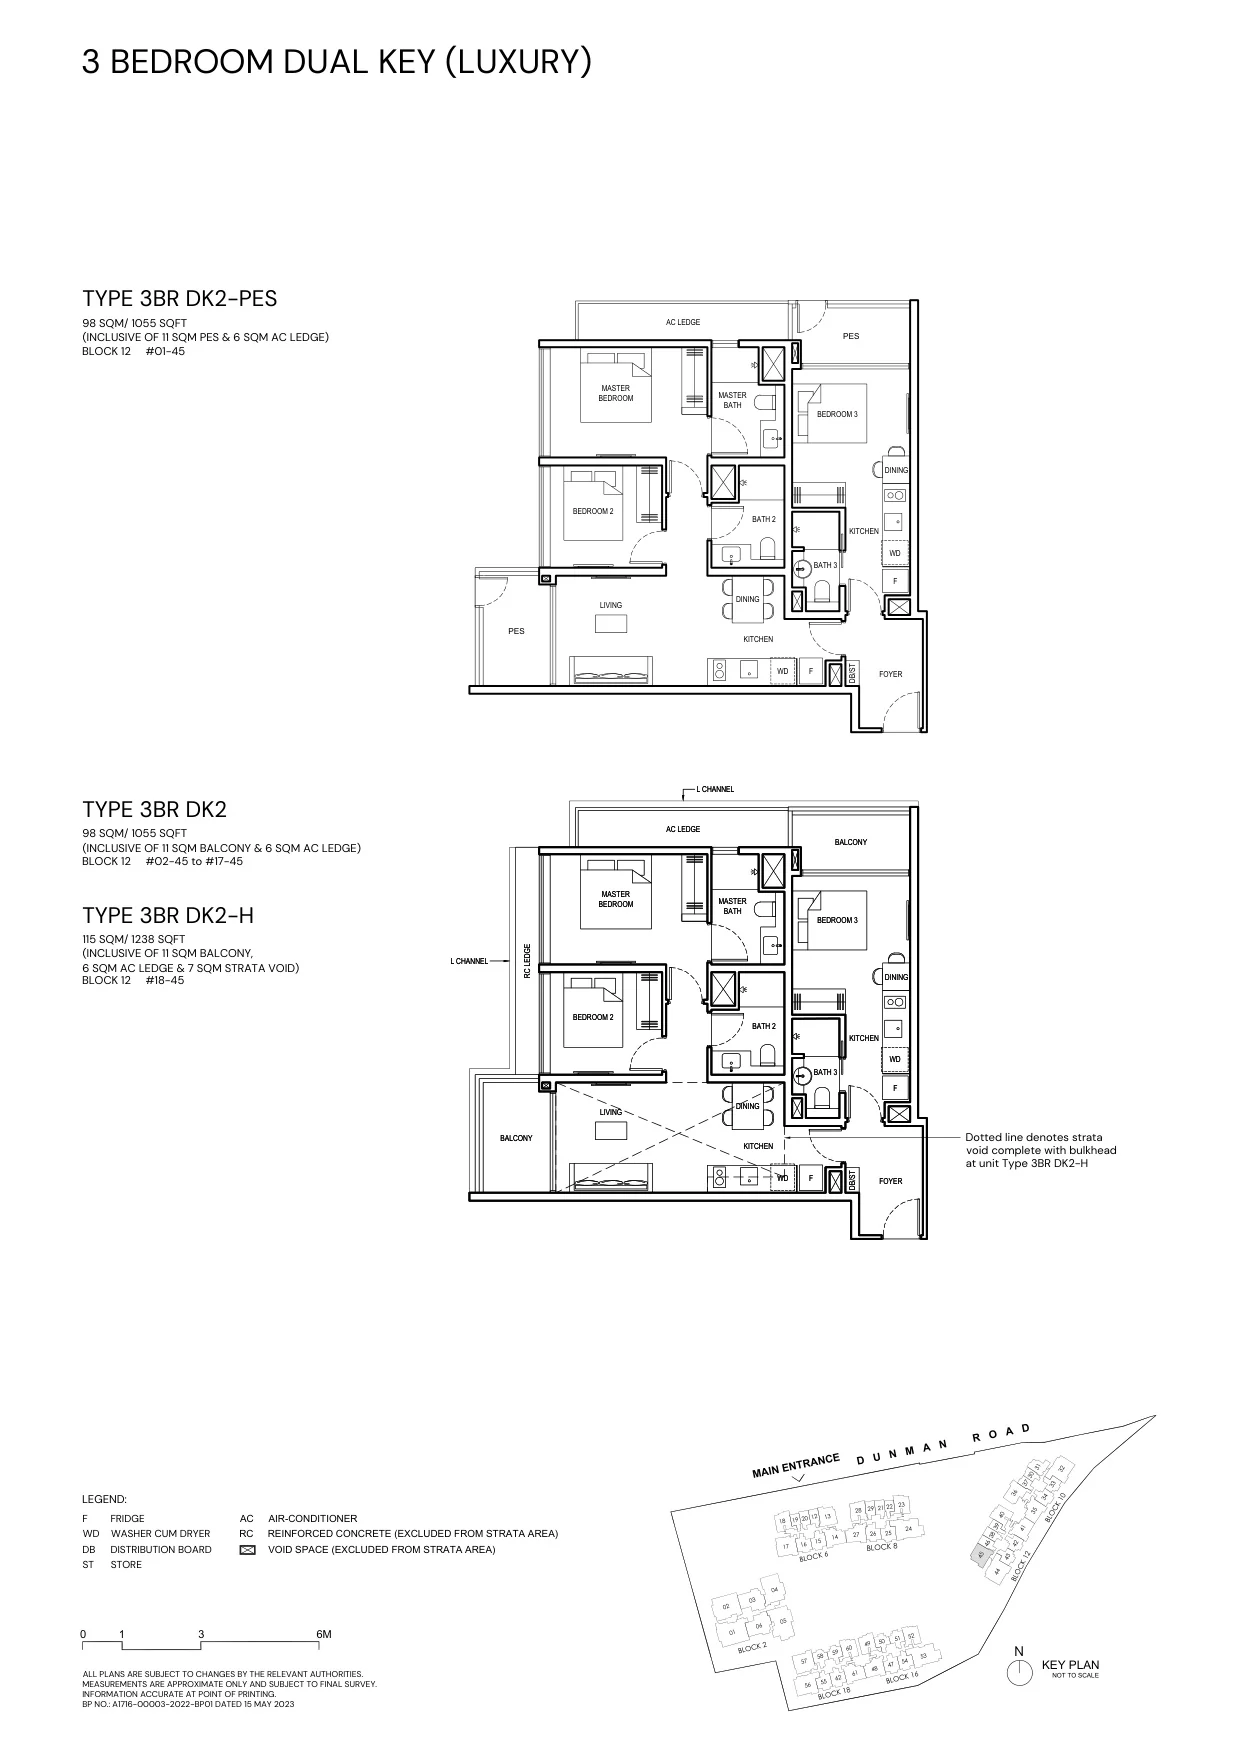
Grand Dunman floor plan, Type 3BR DK2 (3 Bedroom Dual Key, Luxury Series): 98–115 sq m (1,055–1,238 sq ft), 18 homes in Block 12 (developer drawing with key plan; variants 3BR DK2-PES, 3BR DK2-H)
Developer’s plan, for illustration only. Areas are approximate and subject to final survey.
3 Bedroom Dual Key

Type 3BR DK2

98–115 sq m (1,055–1,238 sq ft); also 3BR DK2-PES, 3BR DK2-H

18 homes · Block 12
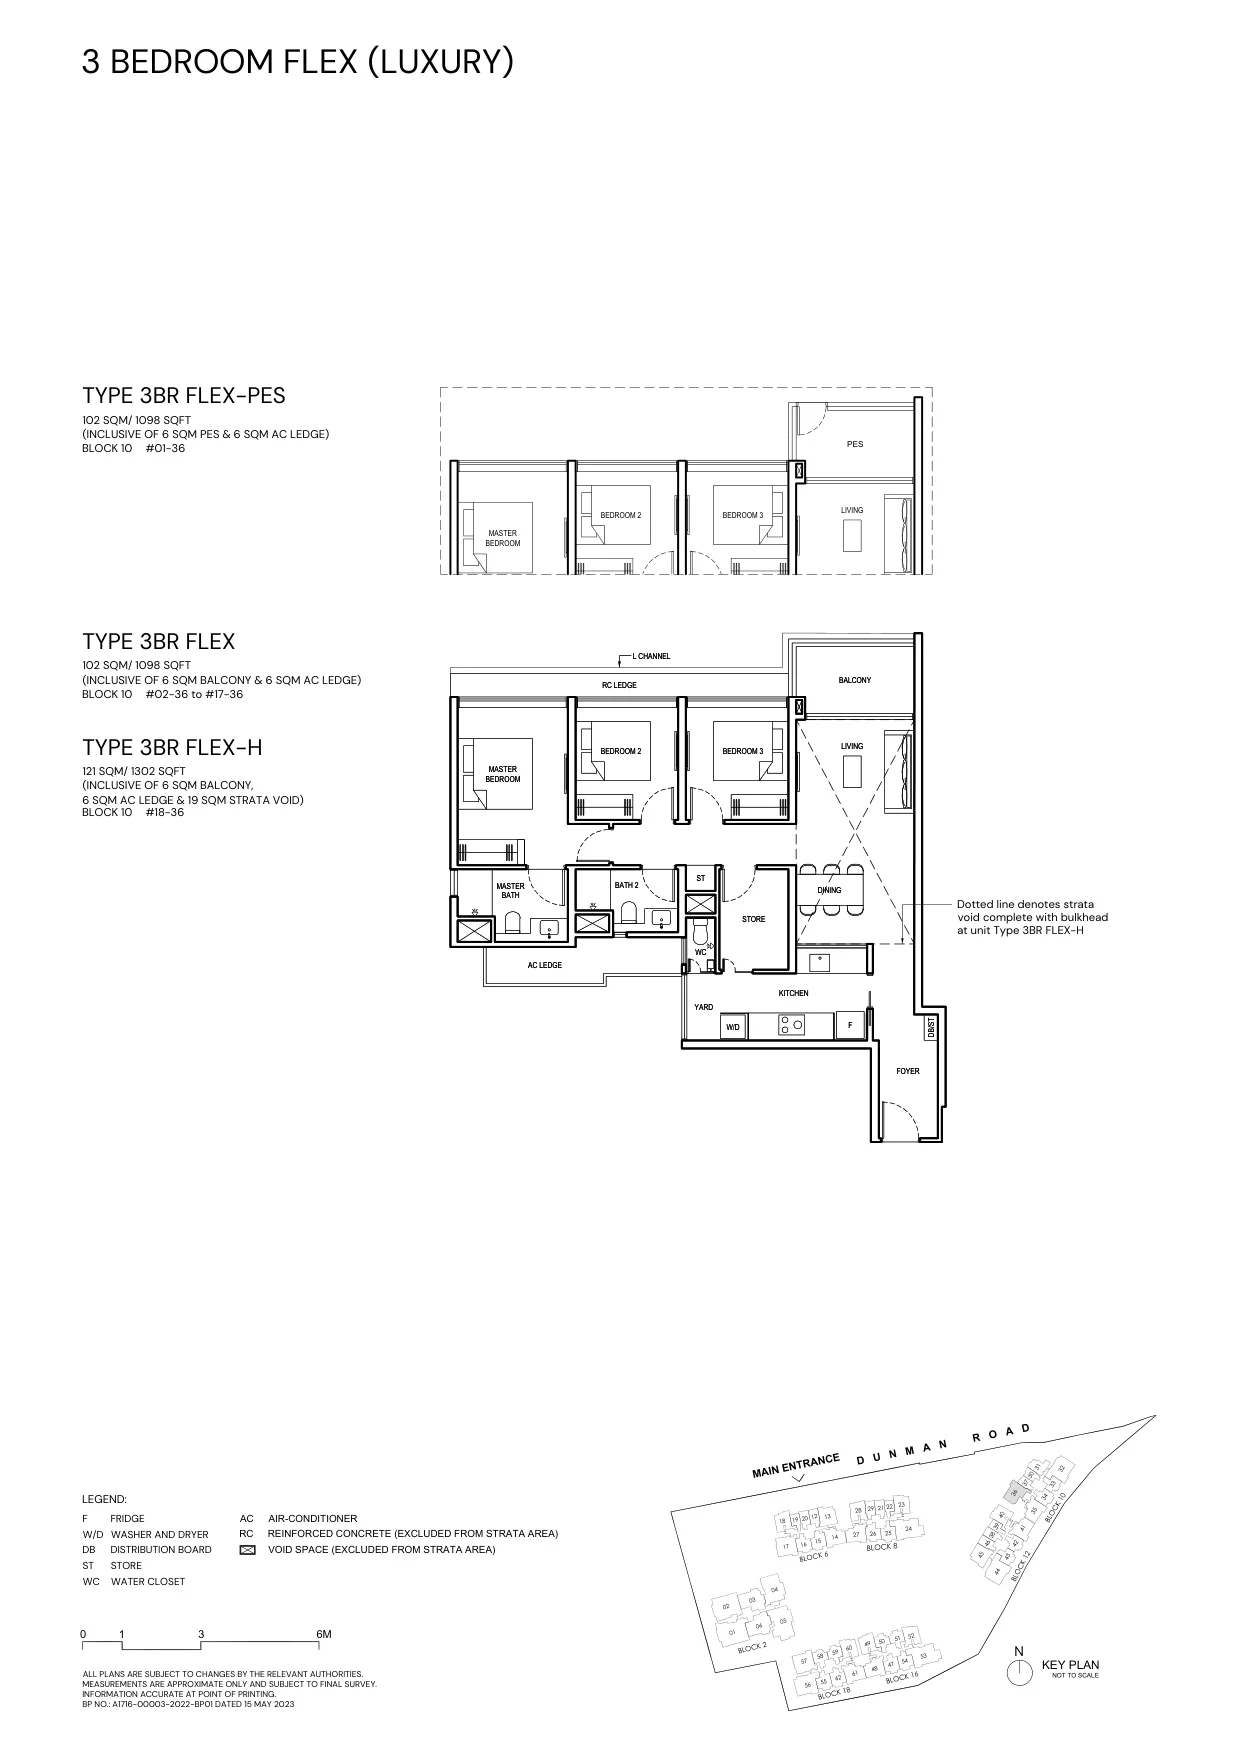
Grand Dunman floor plan, Type 3BR FLEX (3 Bedroom Flex, Luxury Series): 102–121 sq m (1,098–1,302 sq ft), 18 homes in Block 10 (developer drawing with key plan; variants 3BR FLEX-PES, 3BR FLEX-H)
Developer’s plan, for illustration only. Areas are approximate and subject to final survey.
3 Bedroom Flex

Type 3BR FLEX

102–121 sq m (1,098–1,302 sq ft); also 3BR FLEX-PES, 3BR FLEX-H

18 homes · Block 10
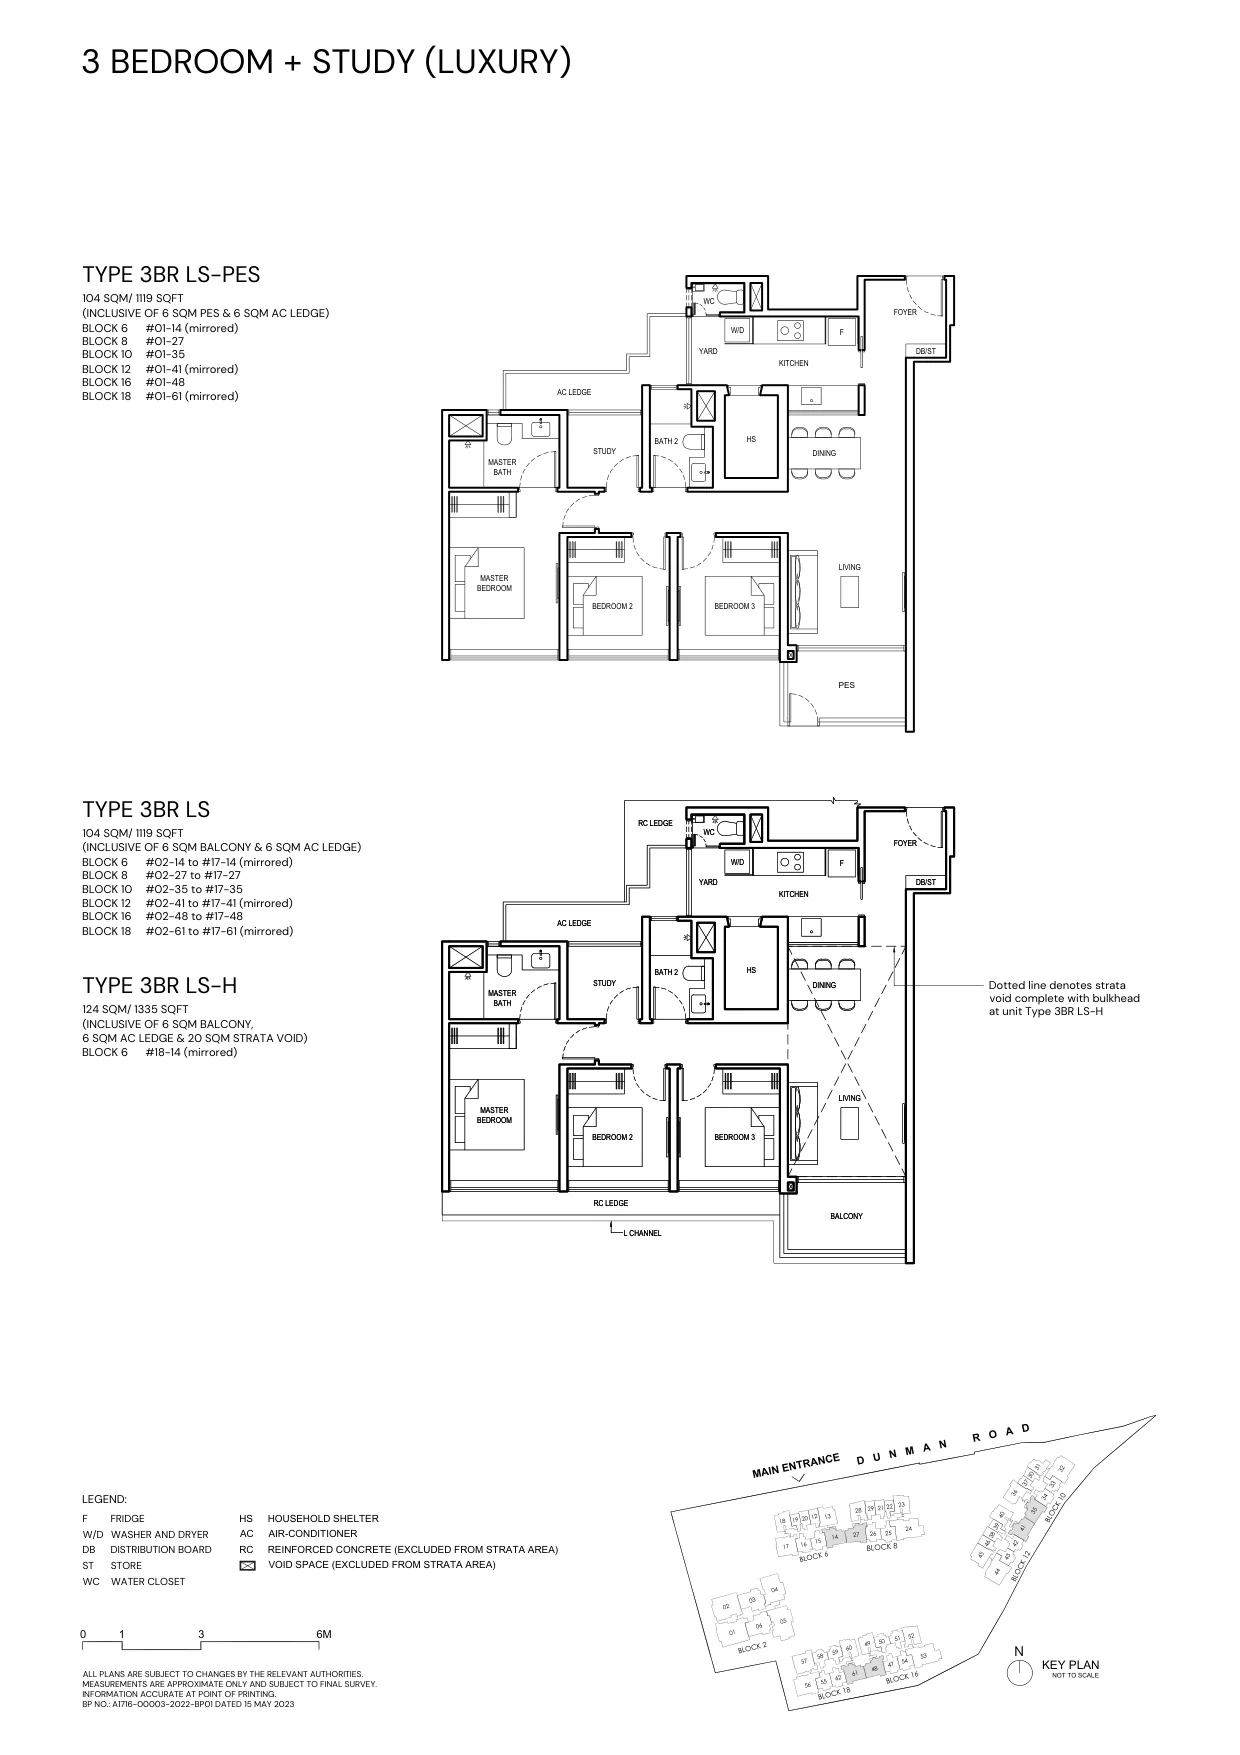
Grand Dunman floor plan, Type 3BR LS (3 Bedroom + Study, Luxury Series): 104–124 sq m (1,119–1,335 sq ft), 103 homes in Blocks 6, 8, 10, 12, 16 and 18 (developer drawing with key plan; variants 3BR LS-PES, 3BR LS-H)
Developer’s plan, for illustration only. Areas are approximate and subject to final survey.
3 Bedroom + Study

Type 3BR LS

104–124 sq m (1,119–1,335 sq ft); also 3BR LS-PES, 3BR LS-H

103 homes · Blocks 6, 8, 10, 12, 16 and 18
Plan pack

Three-Bedroom Plans in Full

The Sales Concierge sends the full-size plans of the three-bedroom, study, flex and dual-key homes, with the stacks and storeys still open for selection.

Request the Plan Pack

Four and five bedrooms, and the Grand Series of Block 2: 221 homes
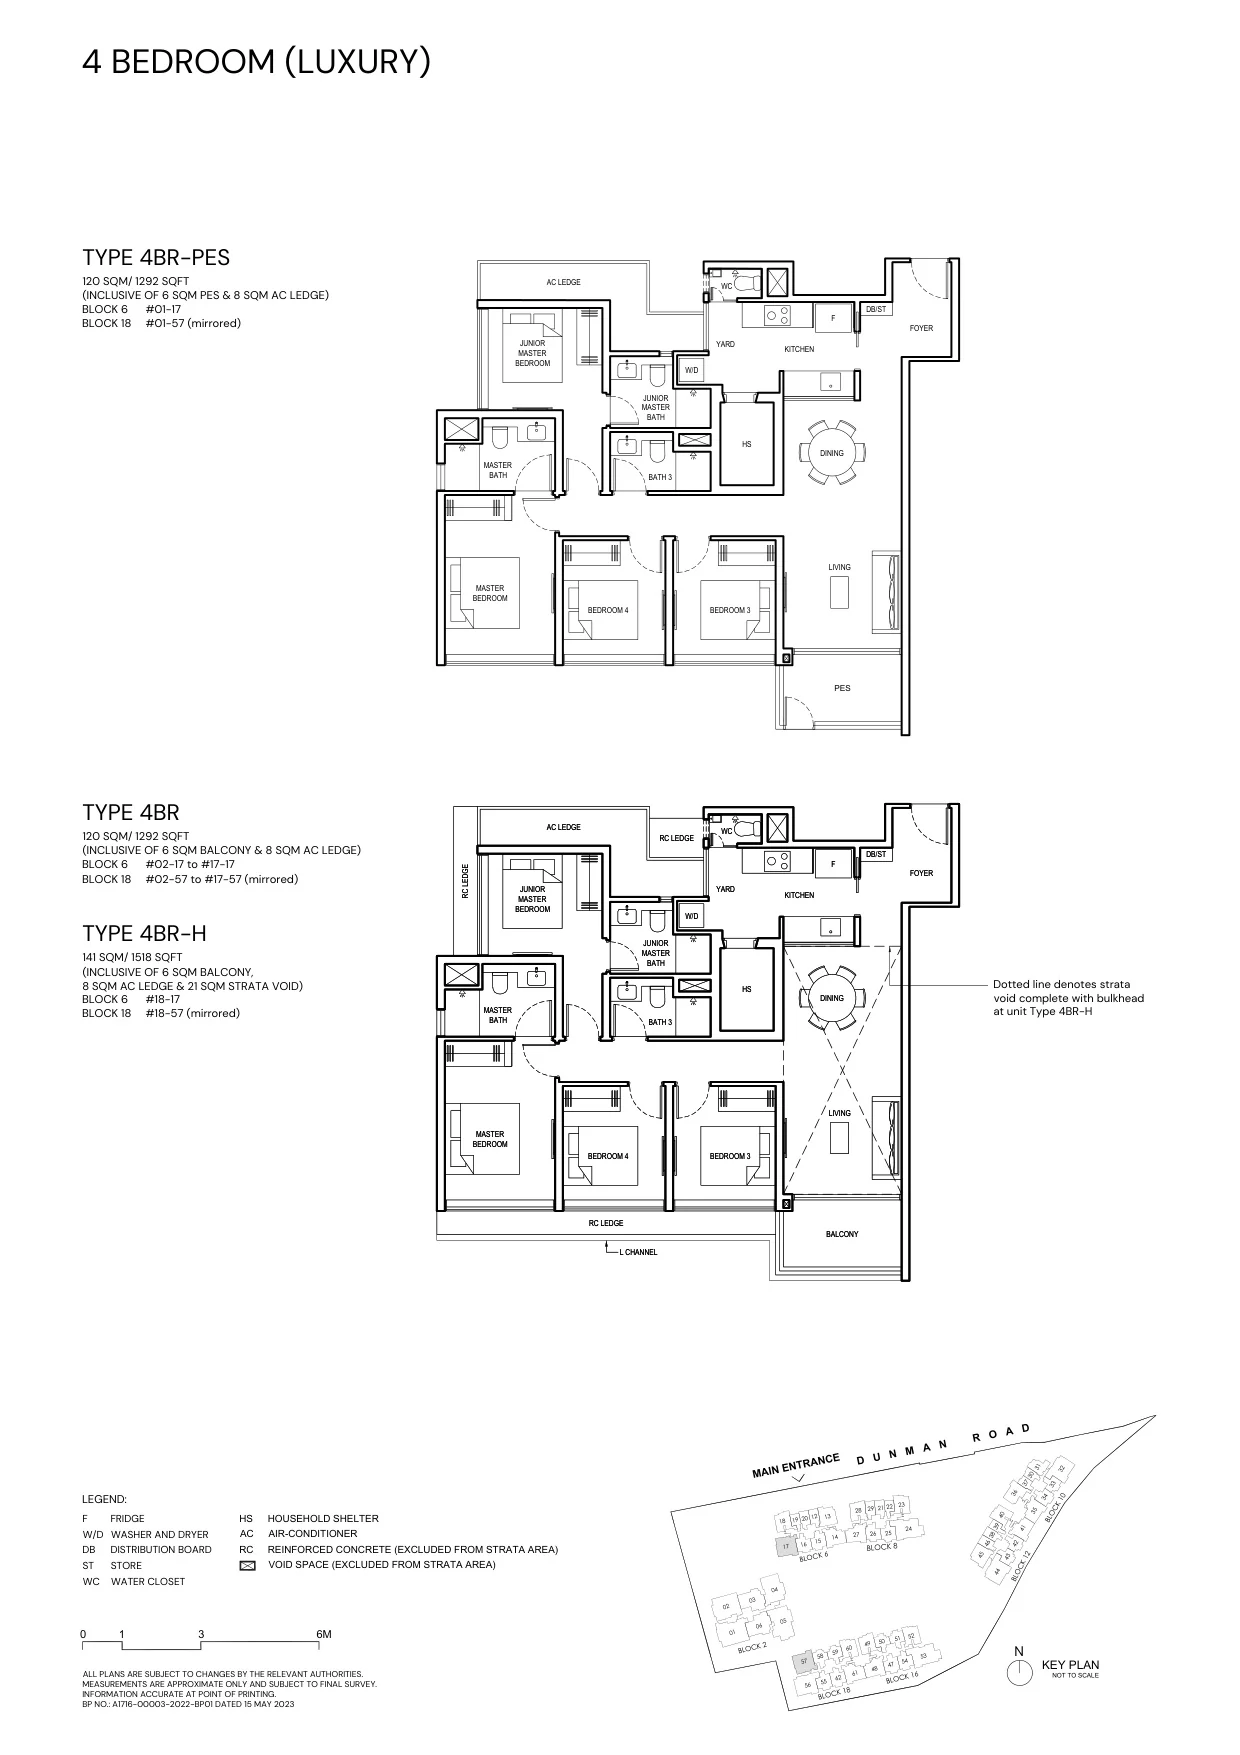
Grand Dunman floor plan, Type 4BR (4 Bedroom, Luxury Series): 120–141 sq m (1,292–1,518 sq ft), 36 homes in Blocks 6 and 18 (developer drawing with key plan; variants 4BR-PES, 4BR-H)
Developer’s plan, for illustration only. Areas are approximate and subject to final survey.
4 Bedroom

Type 4BR

120–141 sq m (1,292–1,518 sq ft); also 4BR-PES, 4BR-H

36 homes · Blocks 6 and 18
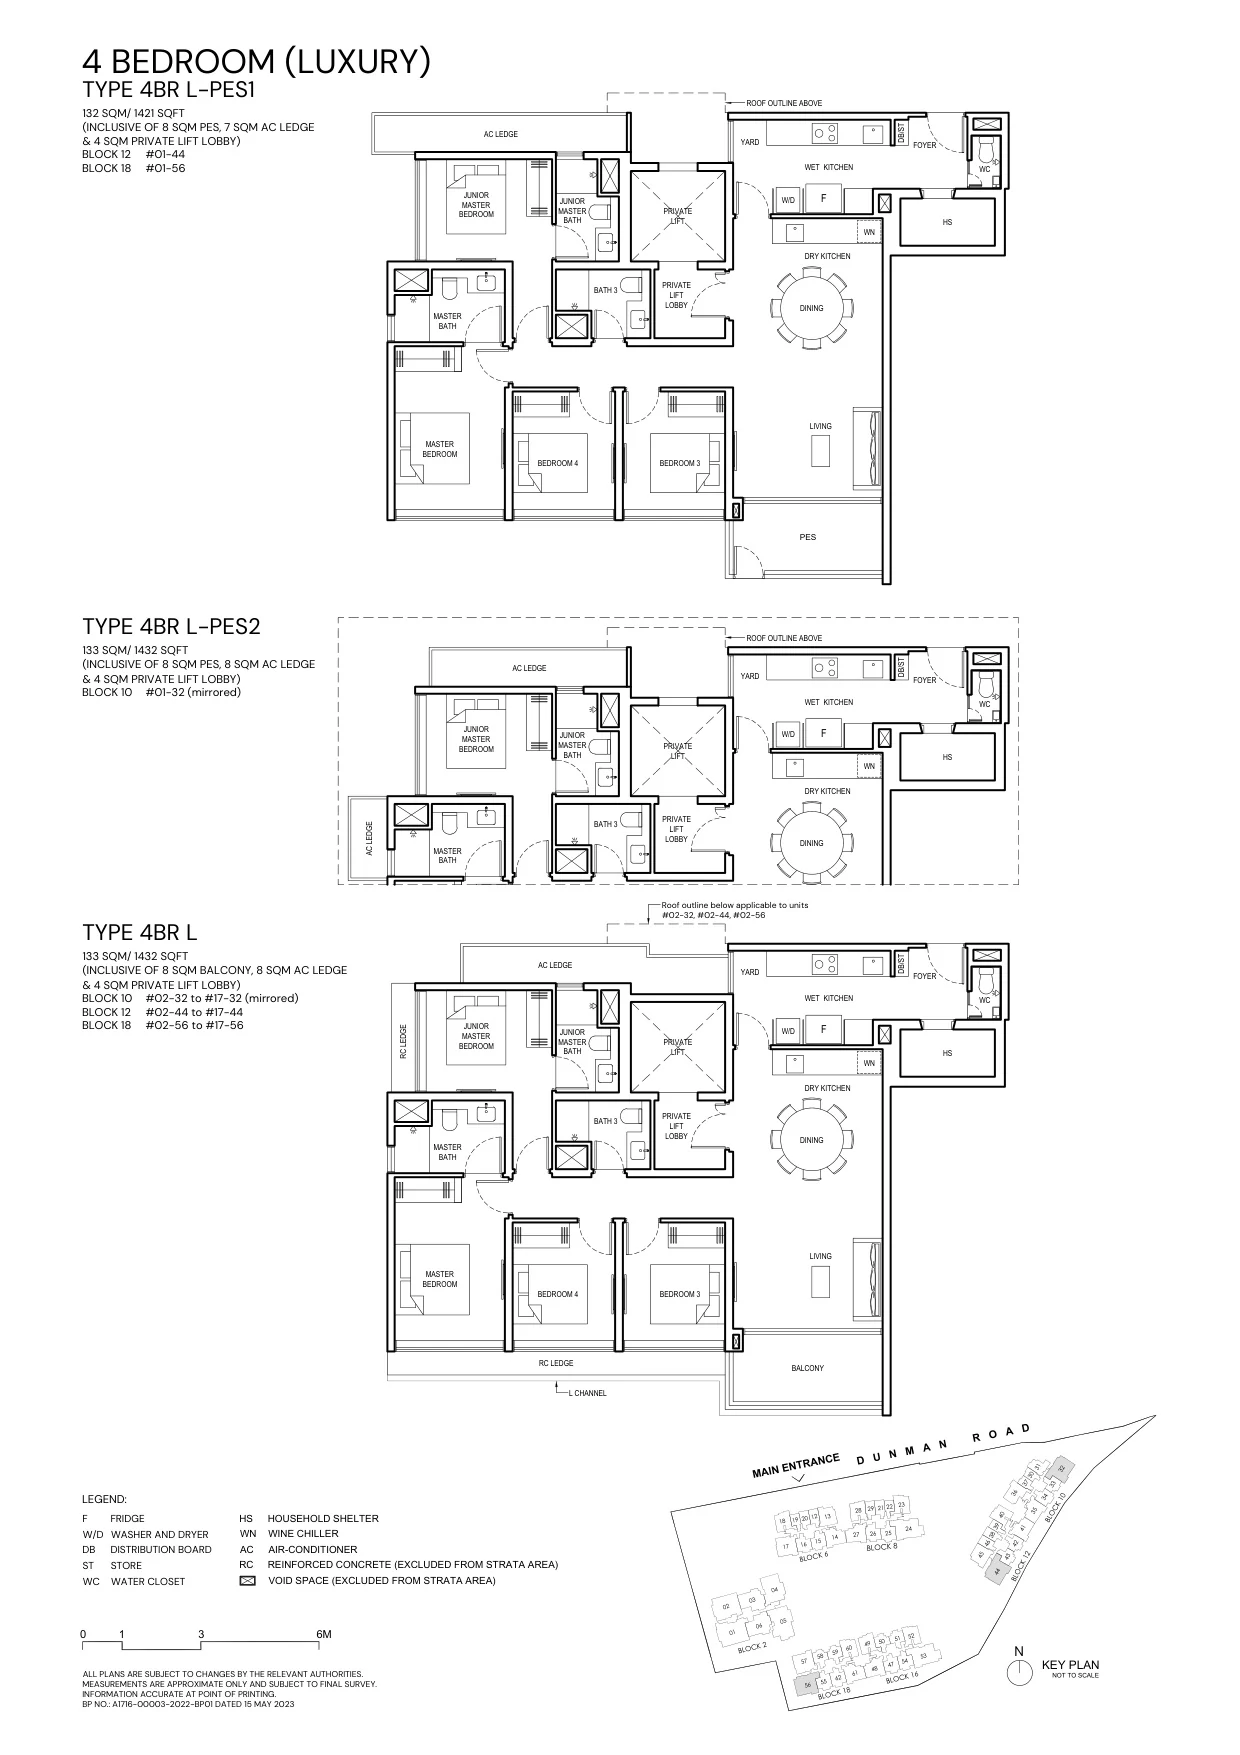
Grand Dunman floor plan, Type 4BR L (4 Bedroom, Luxury Series): 132–133 sq m (1,421–1,432 sq ft), 51 homes in Blocks 10, 12 and 18 (developer drawing with key plan; variants 4BR L-PES1, 4BR L-PES2)
Developer’s plan, for illustration only. Areas are approximate and subject to final survey.
4 Bedroom

Type 4BR L

132–133 sq m (1,421–1,432 sq ft); also 4BR L-PES1, 4BR L-PES2

51 homes · Blocks 10, 12 and 18
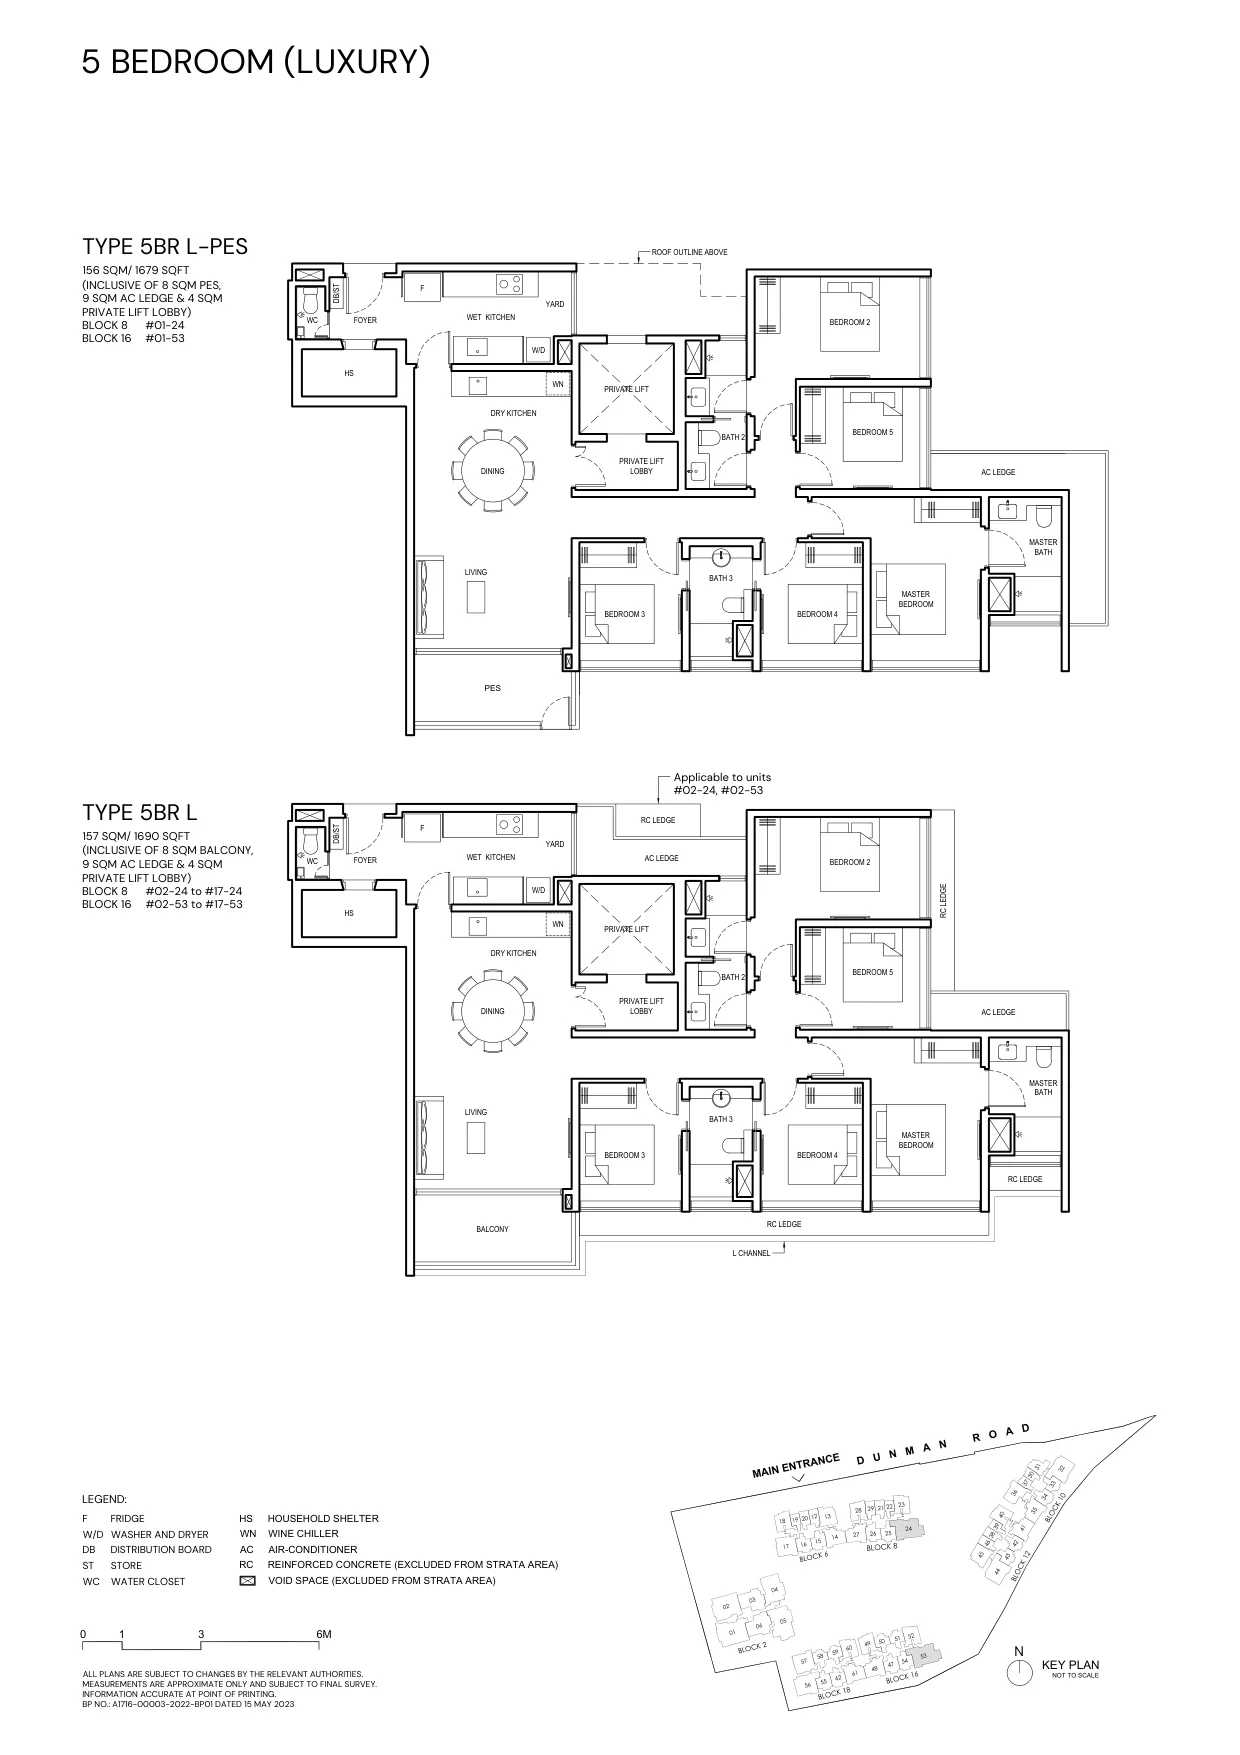
Grand Dunman floor plan, Type 5BR L (5 Bedroom, Luxury Series): 156–157 sq m (1,679–1,690 sq ft), 34 homes in Blocks 8 and 16 (developer drawing with key plan; variants 5BR L-PES)
Developer’s plan, for illustration only. Areas are approximate and subject to final survey.
5 Bedroom

Type 5BR L

156–157 sq m (1,679–1,690 sq ft); also 5BR L-PES

34 homes · Blocks 8 and 16
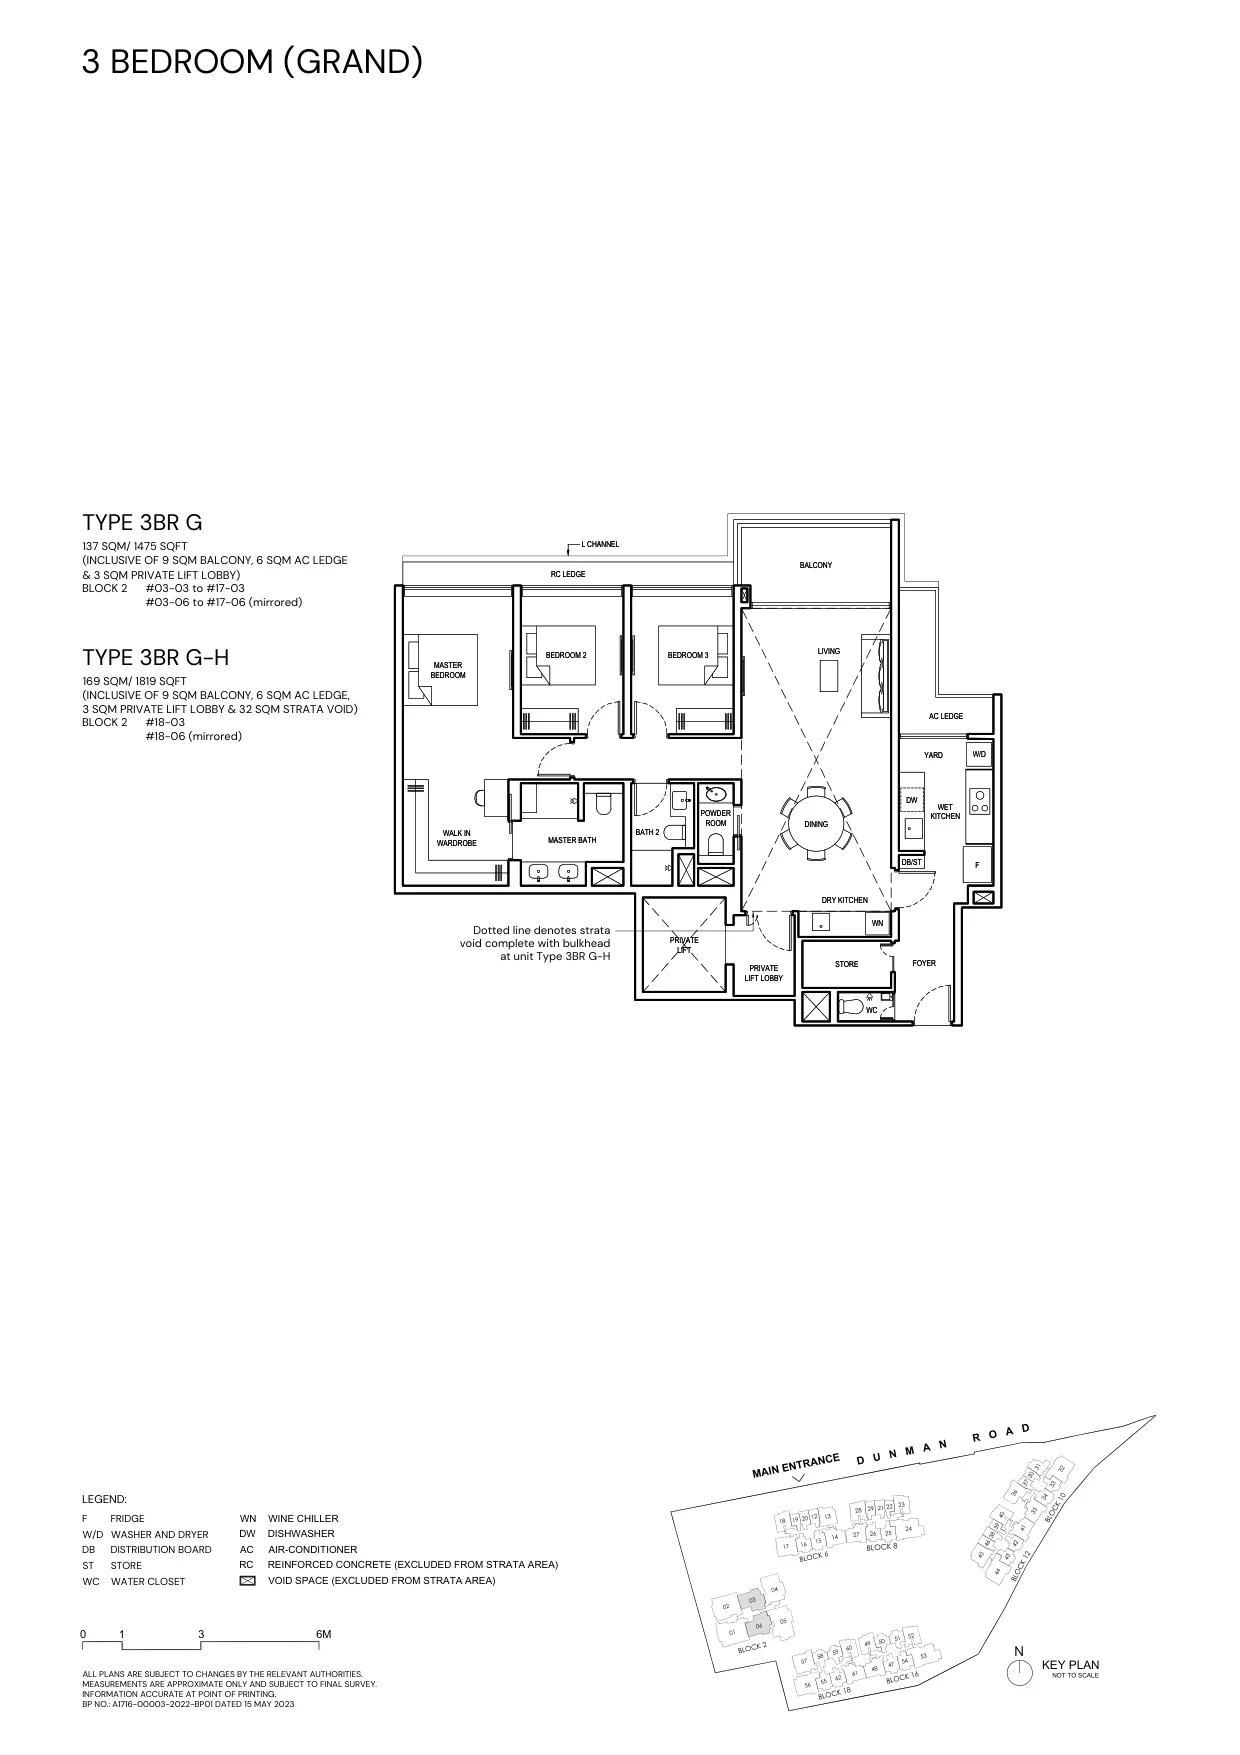
Grand Dunman floor plan, Type 3BR G (3 Bedroom (Grand), Grand Series): 137–169 sq m (1,475–1,819 sq ft), 32 homes in Block 2 (developer drawing with key plan; variants 3BR G-H)
Developer’s plan, for illustration only. Areas are approximate and subject to final survey.
3 Bedroom (Grand)

Type 3BR G

137–169 sq m (1,475–1,819 sq ft); also 3BR G-H

32 homes · Block 2
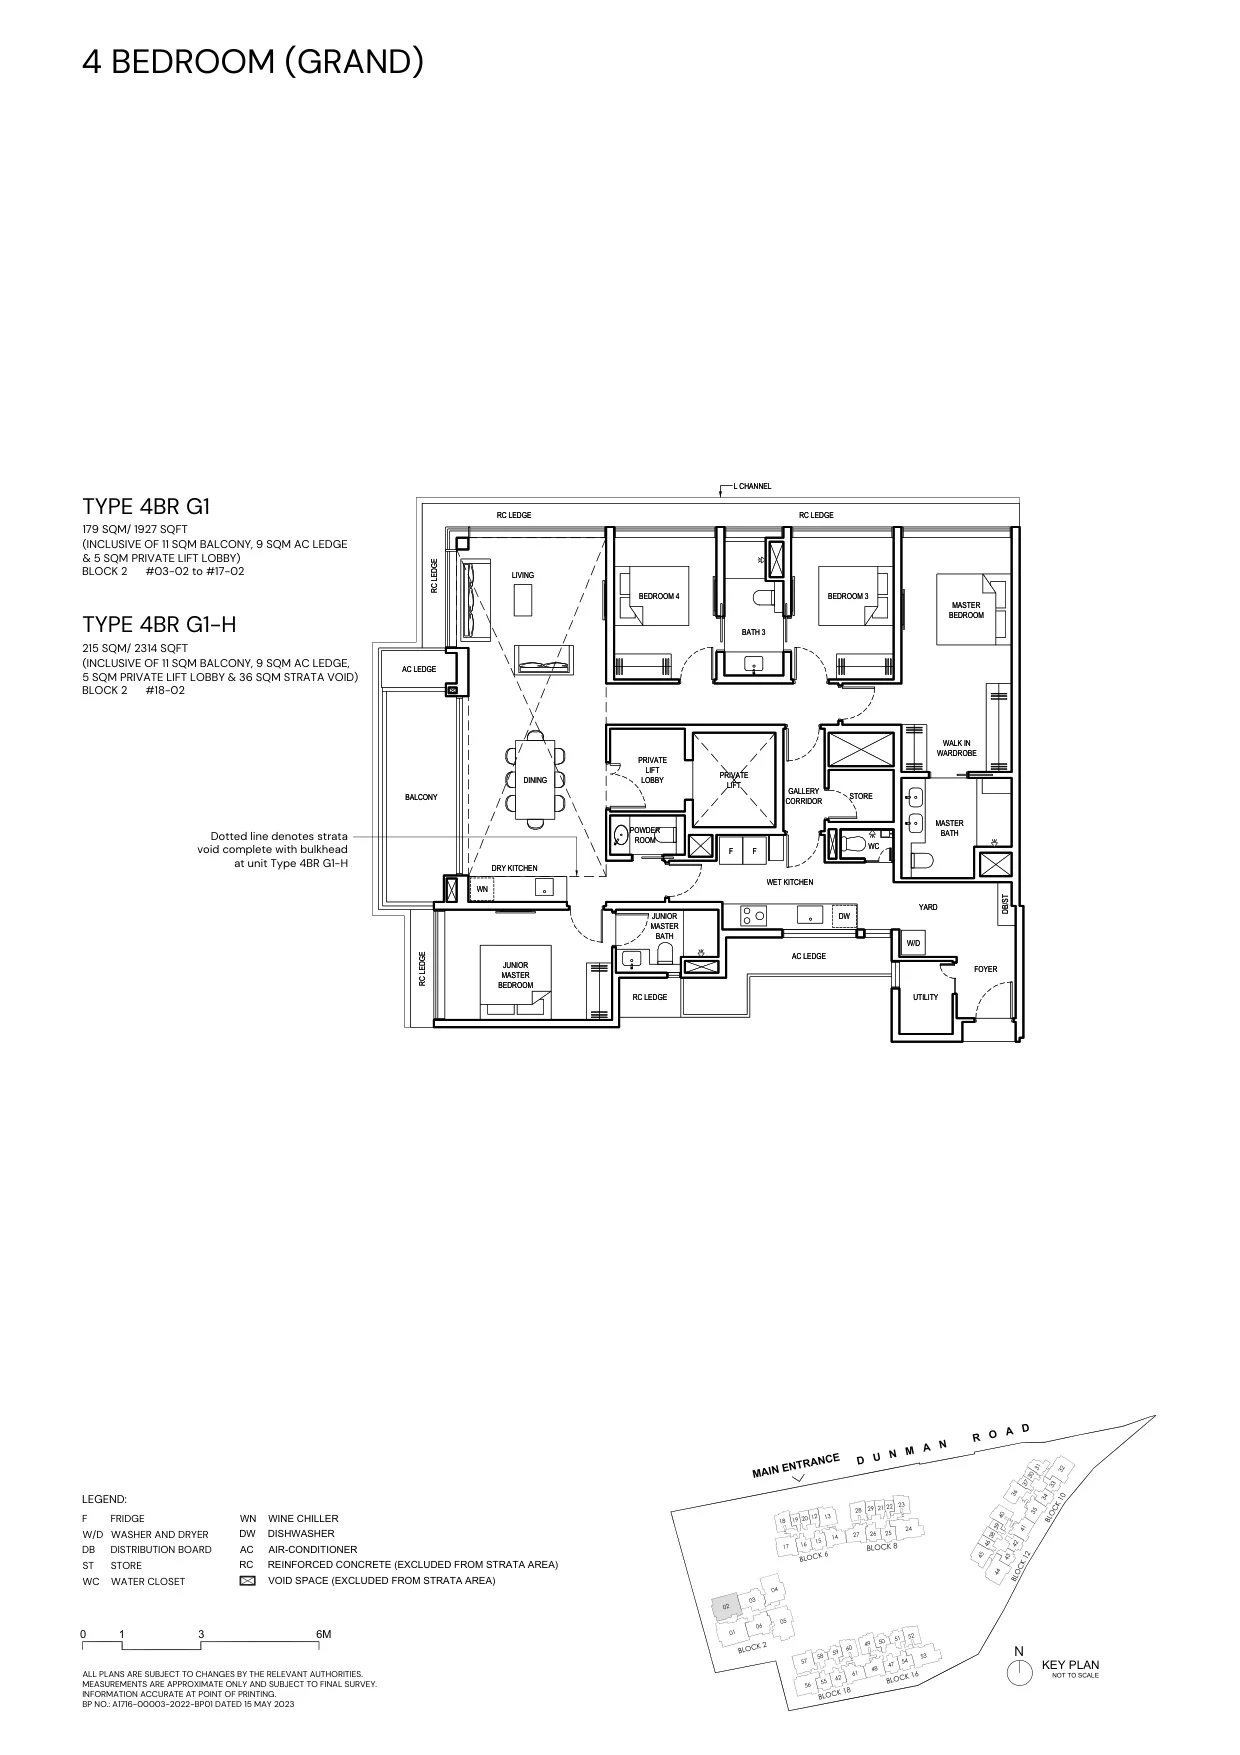
Grand Dunman floor plan, Type 4BR G1 (4 Bedroom (Grand), Grand Series): 179–215 sq m (1,927–2,314 sq ft), 16 homes in Block 2 (developer drawing with key plan; variants 4BR G1-H)
Developer’s plan, for illustration only. Areas are approximate and subject to final survey.
4 Bedroom (Grand)

Type 4BR G1

179–215 sq m (1,927–2,314 sq ft); also 4BR G1-H

16 homes · Block 2
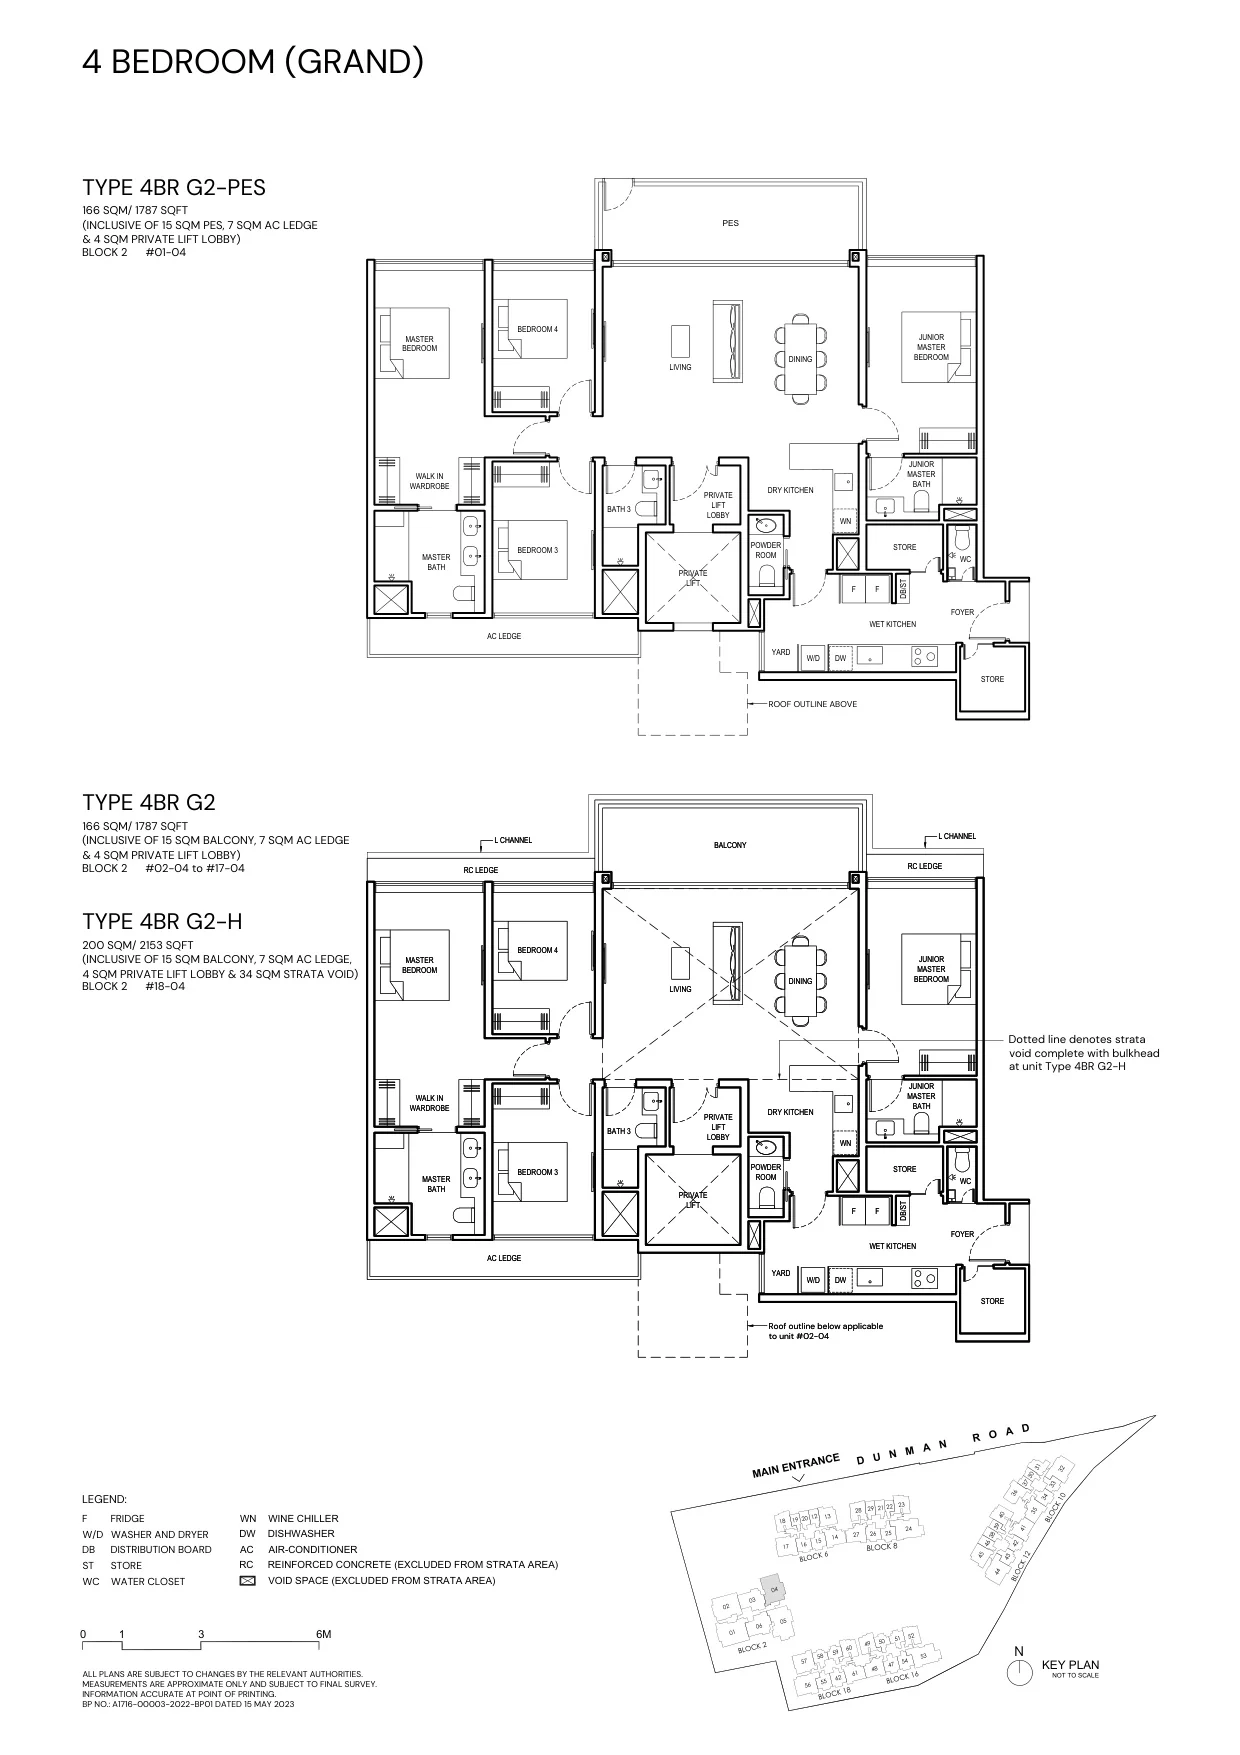
Grand Dunman floor plan, Type 4BR G2 (4 Bedroom (Grand), Grand Series): 166–200 sq m (1,787–2,153 sq ft), 18 homes in Block 2 (developer drawing with key plan; variants 4BR G2-PES, 4BR G2-H)
Developer’s plan, for illustration only. Areas are approximate and subject to final survey.
4 Bedroom (Grand)

Type 4BR G2

166–200 sq m (1,787–2,153 sq ft); also 4BR G2-PES, 4BR G2-H

18 homes · Block 2
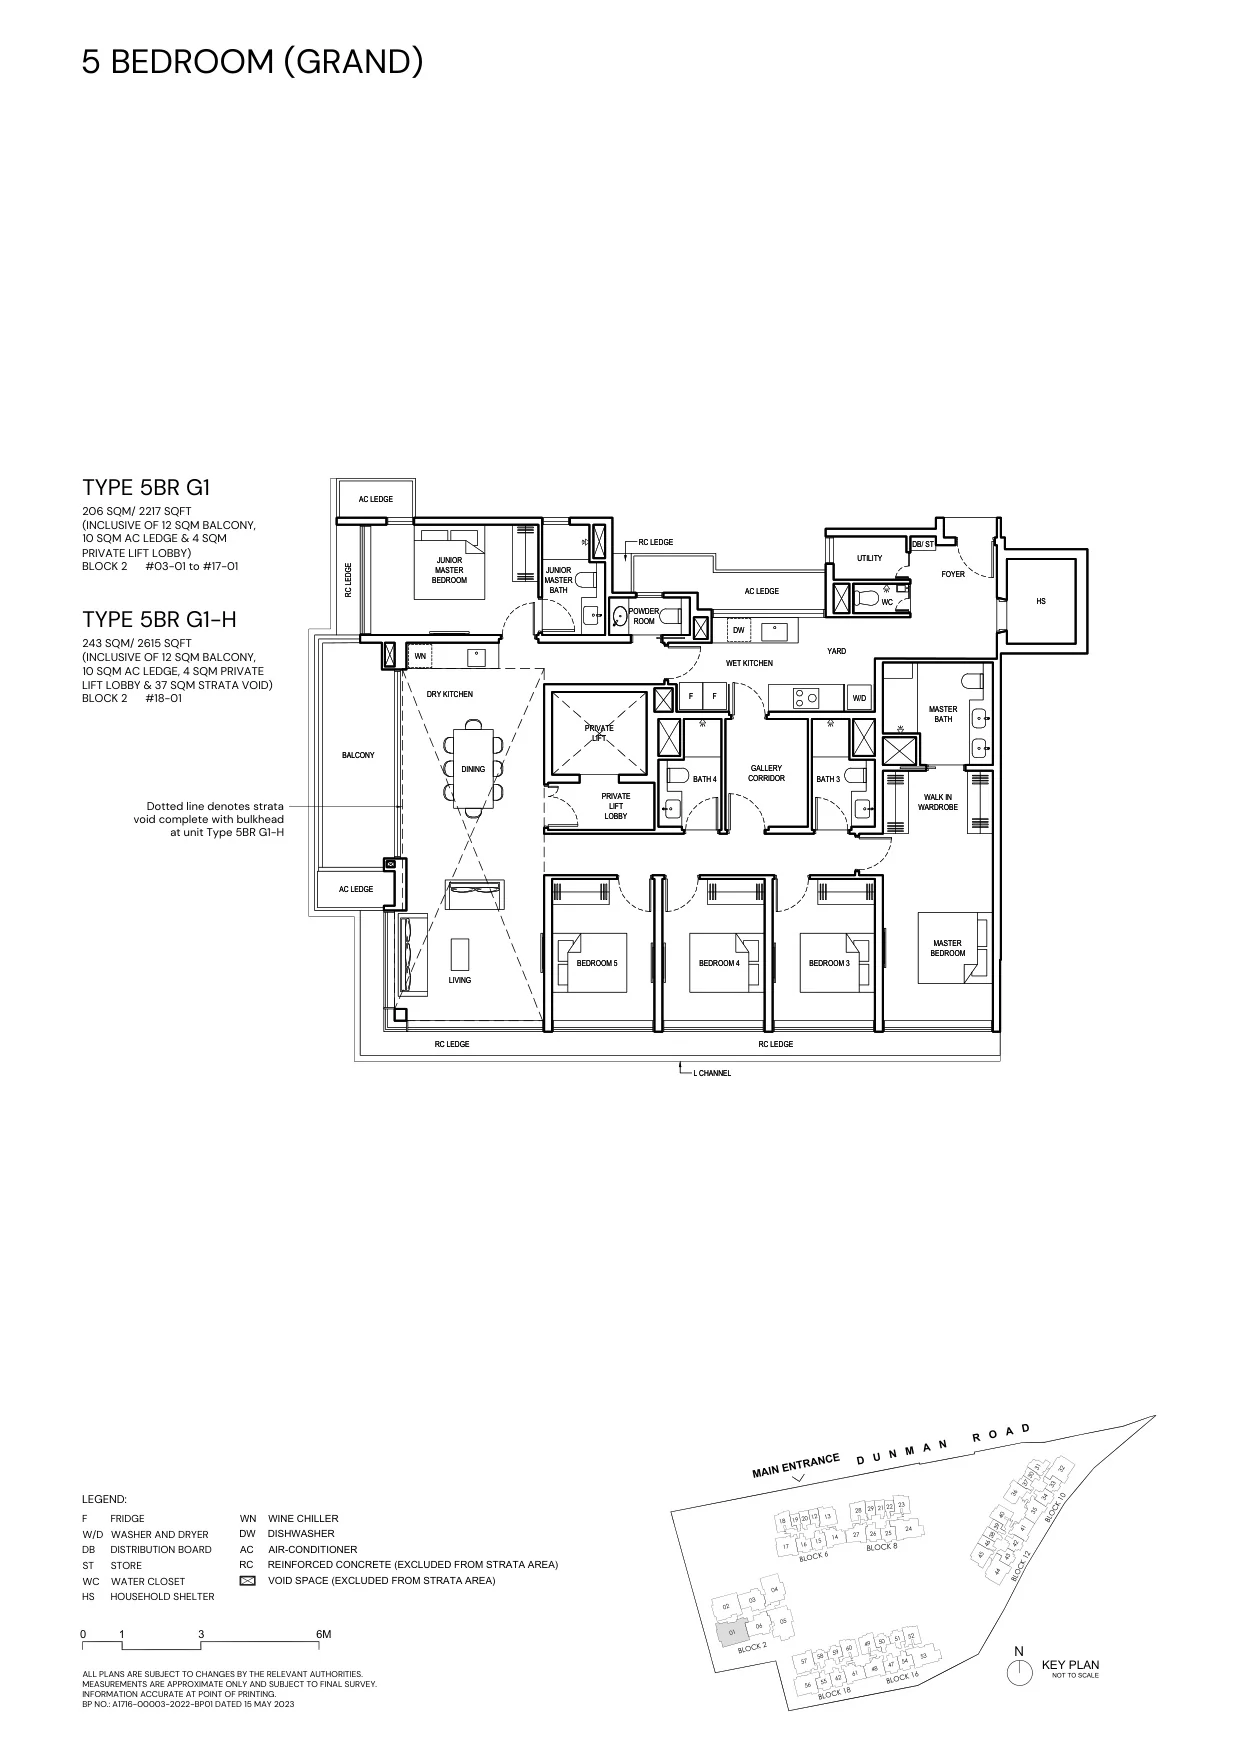
Grand Dunman floor plan, Type 5BR G1 (5 Bedroom (Grand), Grand Series): 206–243 sq m (2,217–2,615 sq ft), 16 homes in Block 2 (developer drawing with key plan; variants 5BR G1-H)
Developer’s plan, for illustration only. Areas are approximate and subject to final survey.
5 Bedroom (Grand)

Type 5BR G1

206–243 sq m (2,217–2,615 sq ft); also 5BR G1-H

16 homes · Block 2
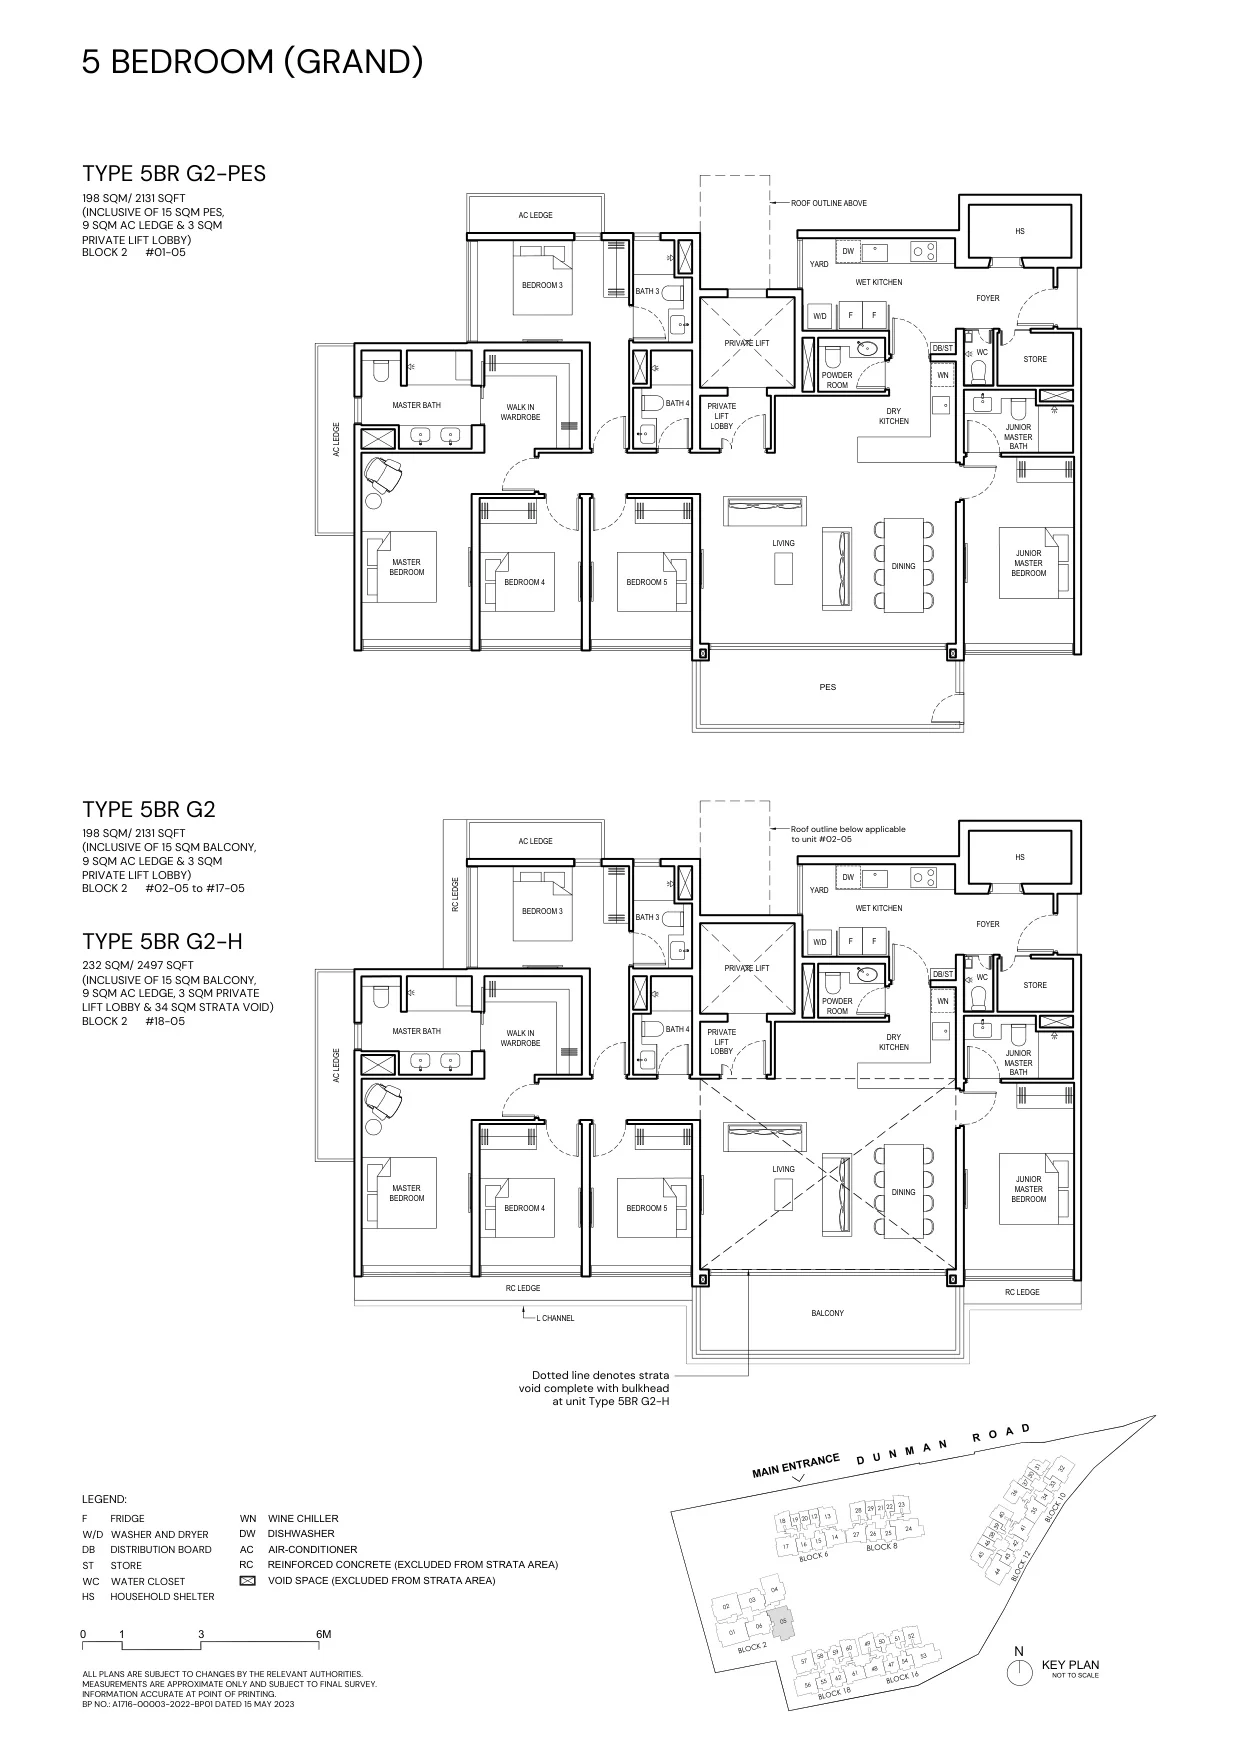
Grand Dunman floor plan, Type 5BR G2 (5 Bedroom (Grand), Grand Series): 198–232 sq m (2,131–2,497 sq ft), 18 homes in Block 2 (developer drawing with key plan; variants 5BR G2-PES, 5BR G2-H)
Developer’s plan, for illustration only. Areas are approximate and subject to final survey.
5 Bedroom (Grand)

Type 5BR G2

198–232 sq m (2,131–2,497 sq ft); also 5BR G2-PES, 5BR G2-H

18 homes · Block 2

The penthouses: 10 homes
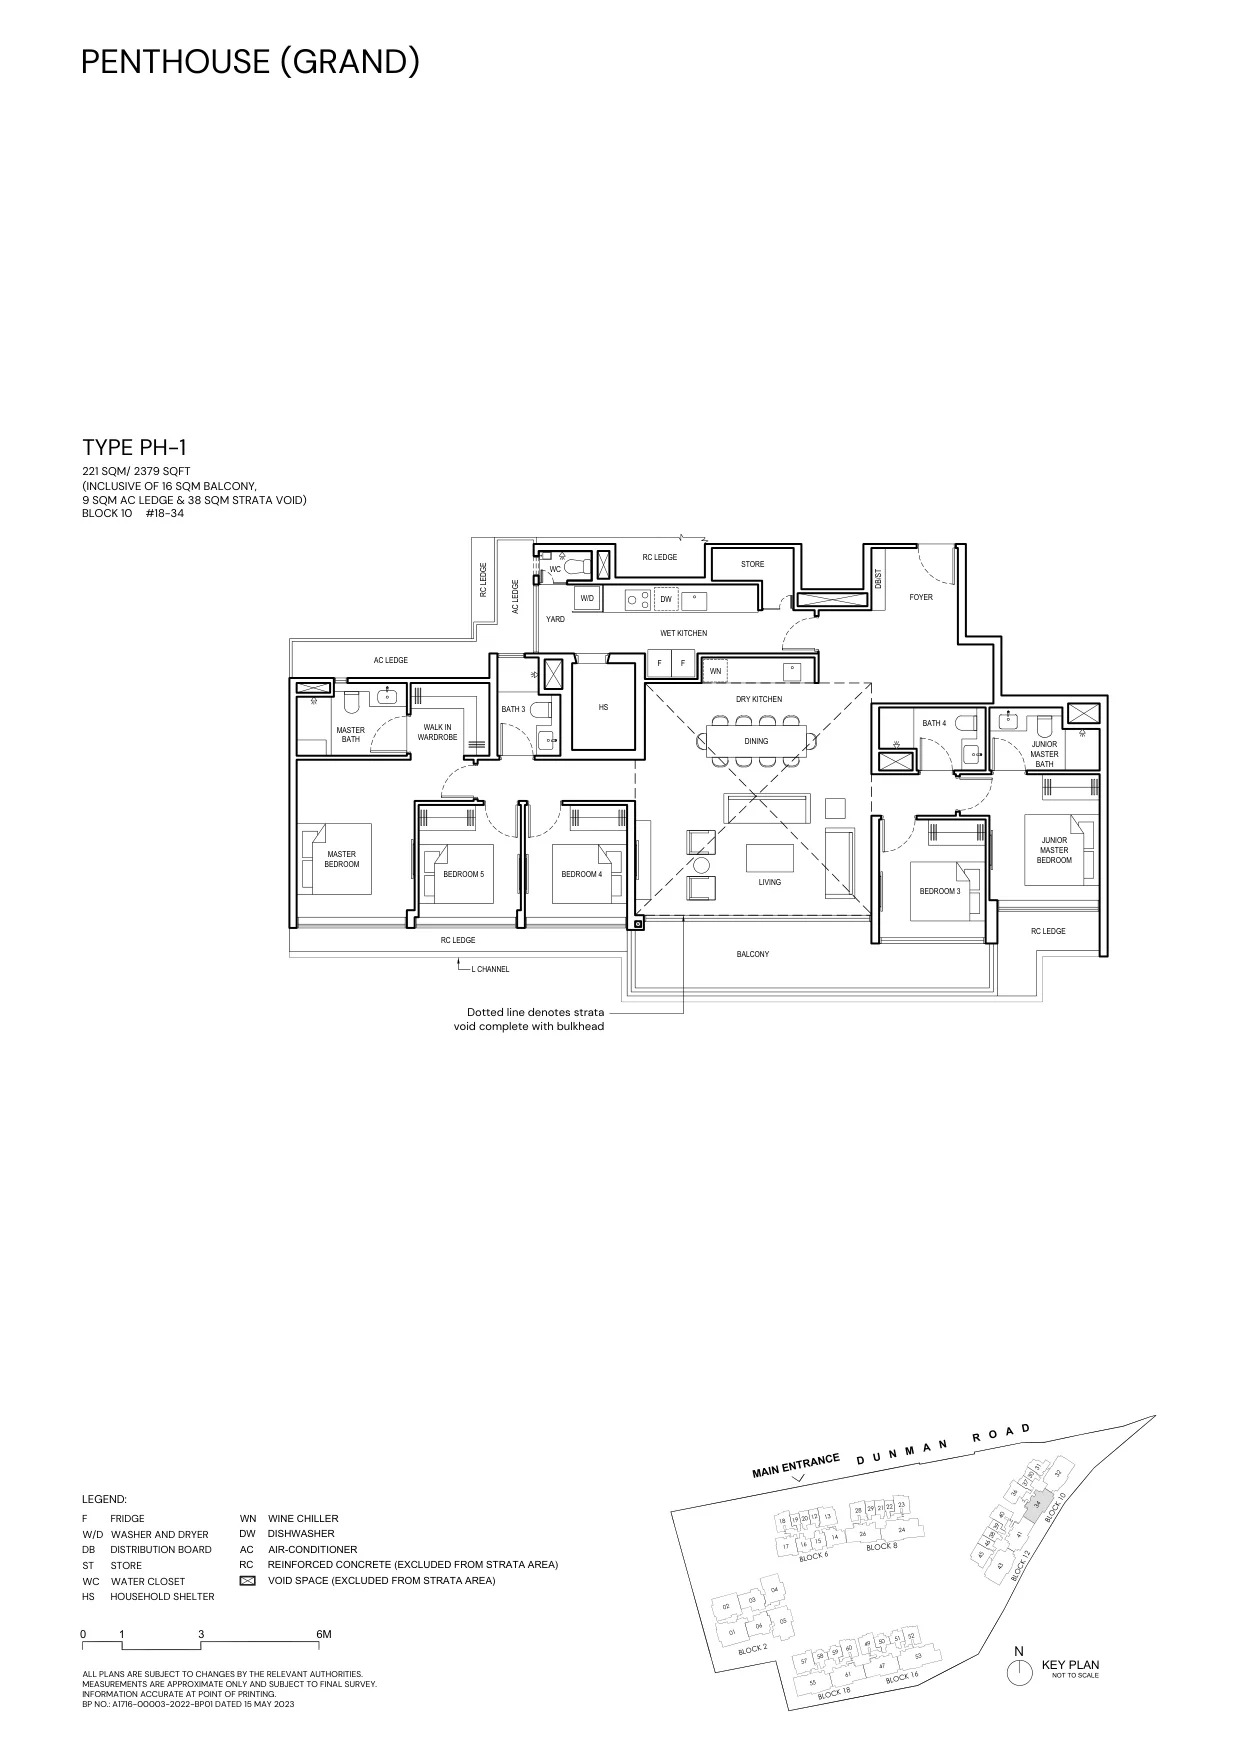
Grand Dunman floor plan, Type PH-1 (Penthouse, Grand Series): 221 sq m (2,379 sq ft), 1 home in Block 10 (developer drawing with key plan)
Developer’s plan, for illustration only. Areas are approximate and subject to final survey.
Penthouse

Type PH-1

221 sq m (2,379 sq ft)

1 home · Block 10
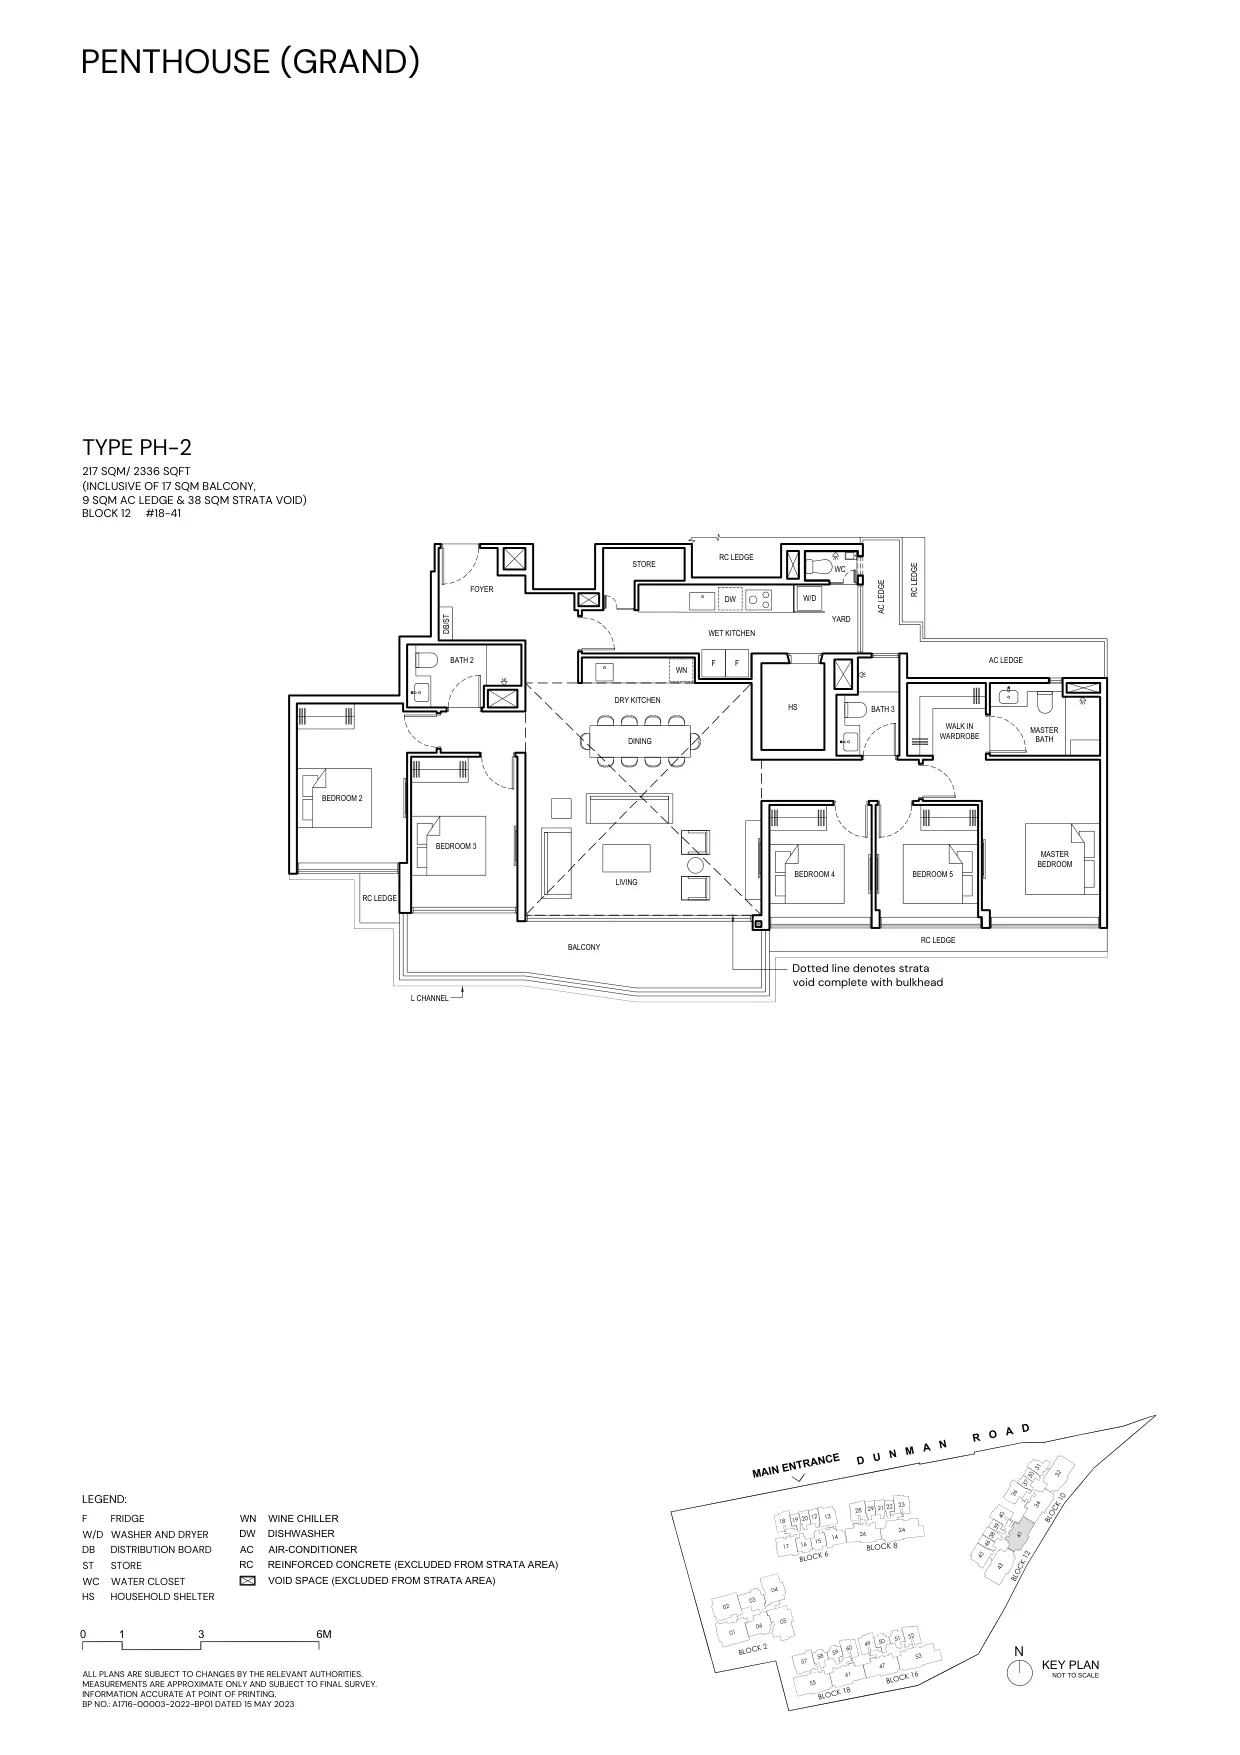
Grand Dunman floor plan, Type PH-2 (Penthouse, Grand Series): 217 sq m (2,336 sq ft), 1 home in Block 12 (developer drawing with key plan)
Developer’s plan, for illustration only. Areas are approximate and subject to final survey.
Penthouse

Type PH-2

217 sq m (2,336 sq ft)

1 home · Block 12
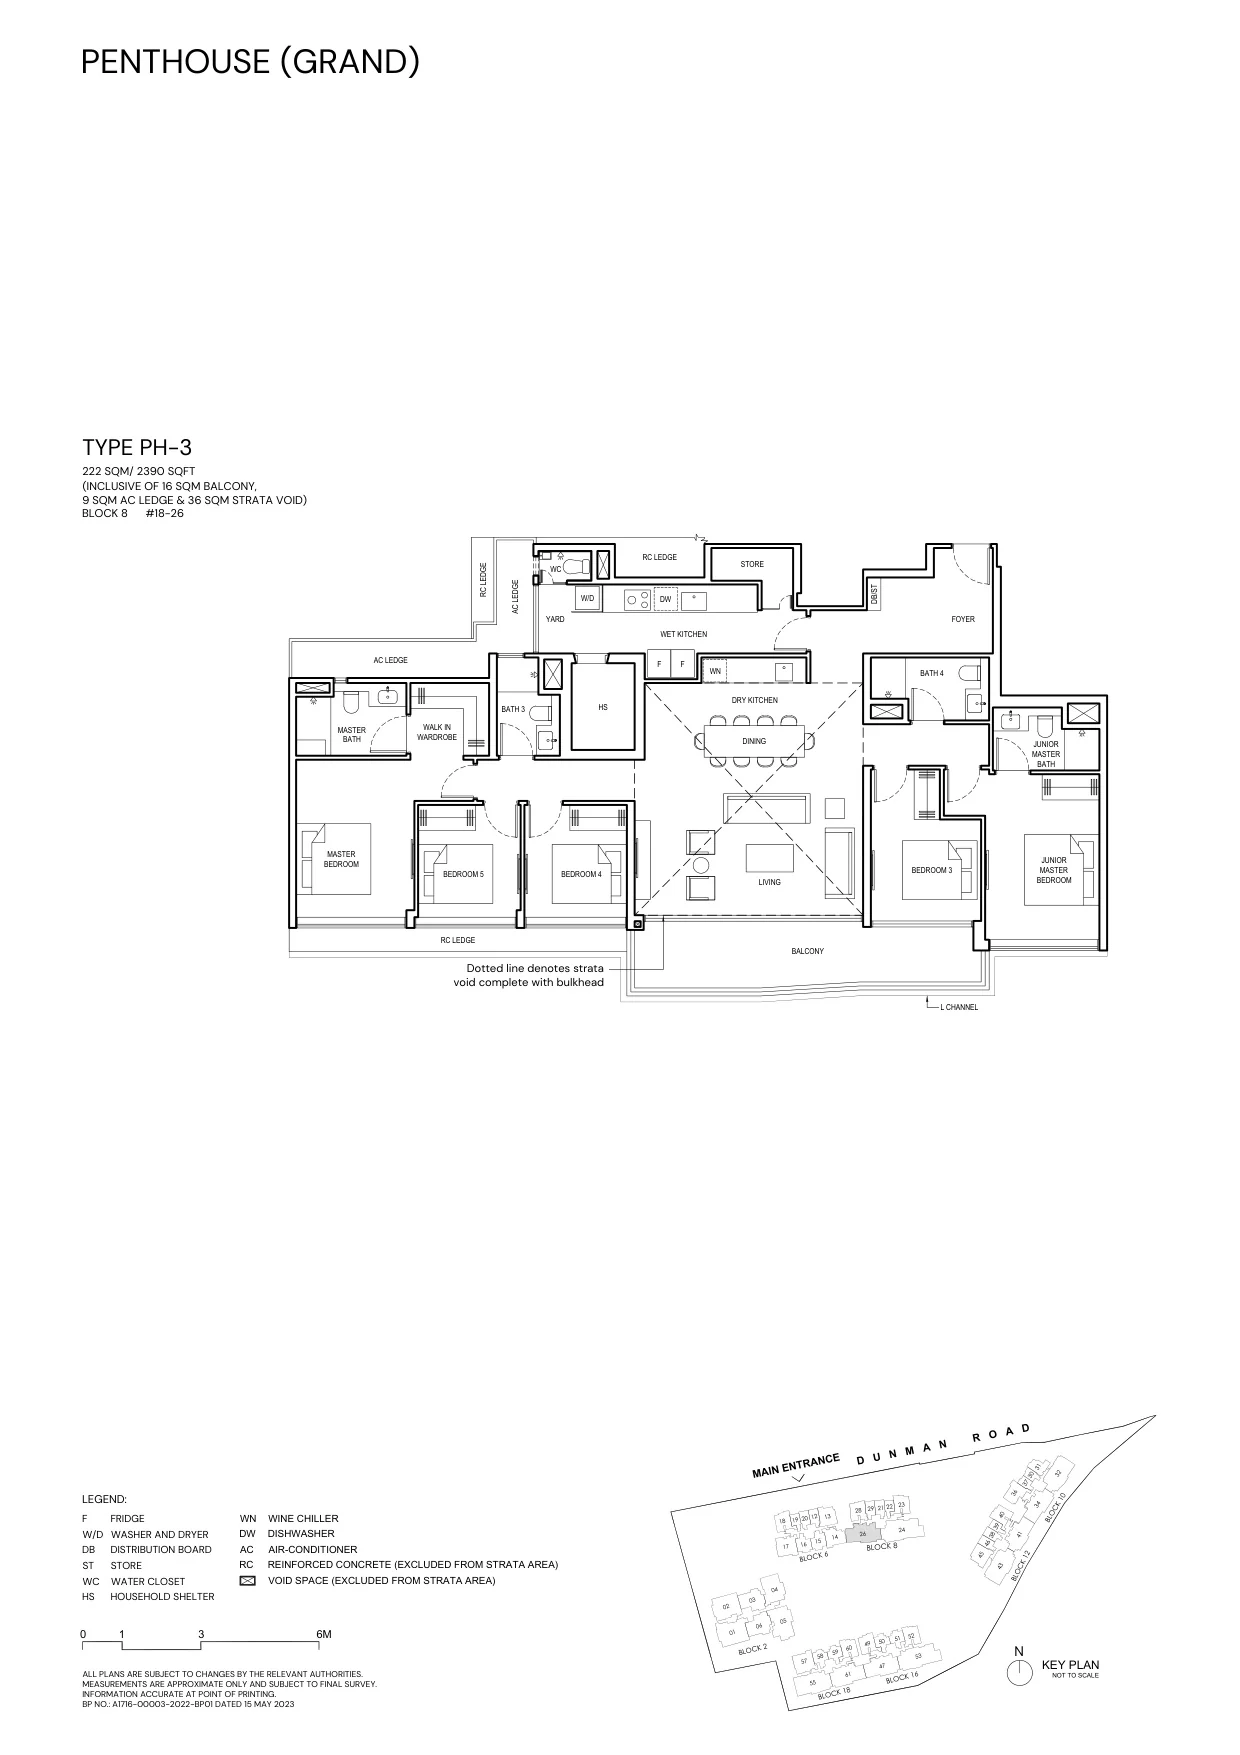
Grand Dunman floor plan, Type PH-3 (Penthouse, Grand Series): 222 sq m (2,390 sq ft), 1 home in Block 8 (developer drawing with key plan)
Developer’s plan, for illustration only. Areas are approximate and subject to final survey.
Penthouse

Type PH-3

222 sq m (2,390 sq ft)

1 home · Block 8
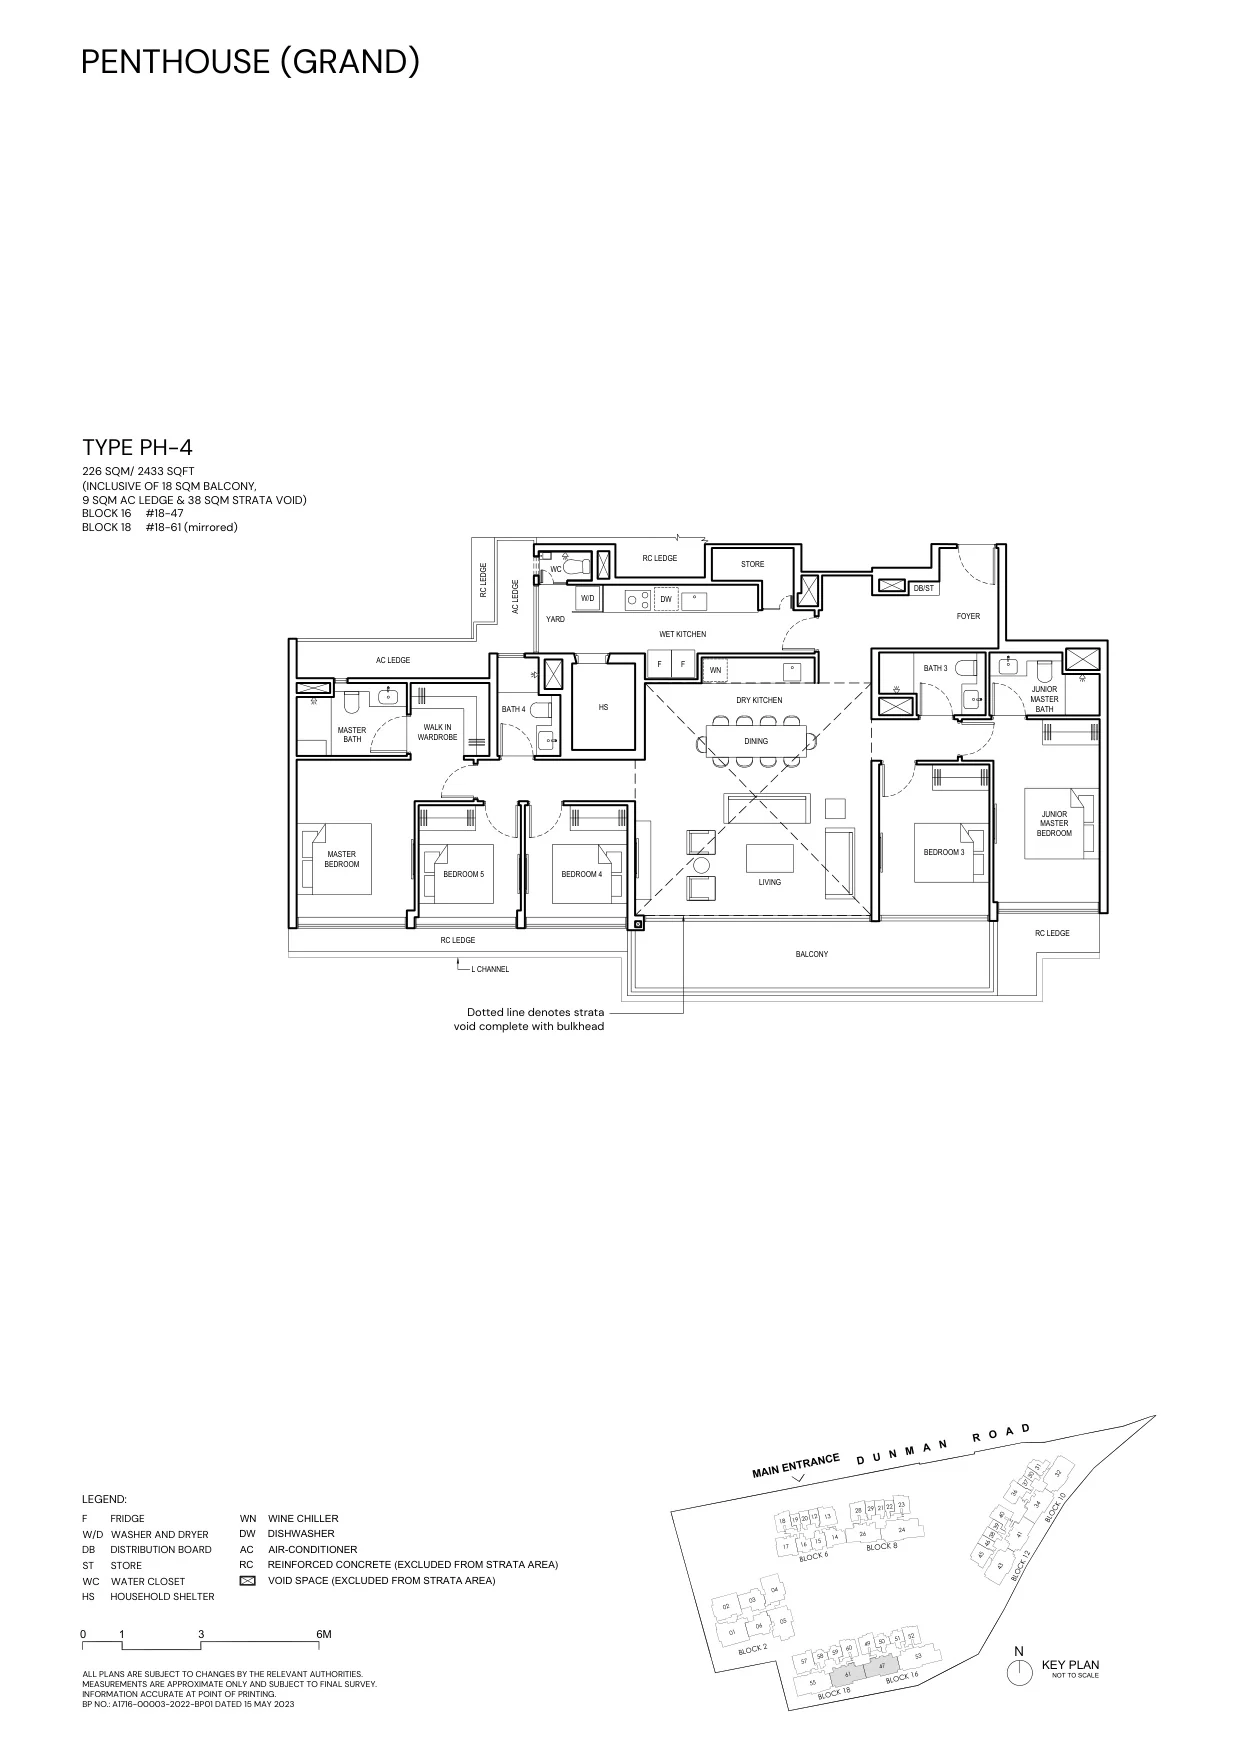
Grand Dunman floor plan, Type PH-4 (Penthouse, Grand Series): 226 sq m (2,433 sq ft), 2 homes in Blocks 16 and 18 (developer drawing with key plan)
Developer’s plan, for illustration only. Areas are approximate and subject to final survey.
Penthouse

Type PH-4

226 sq m (2,433 sq ft)

2 homes · Blocks 16 and 18
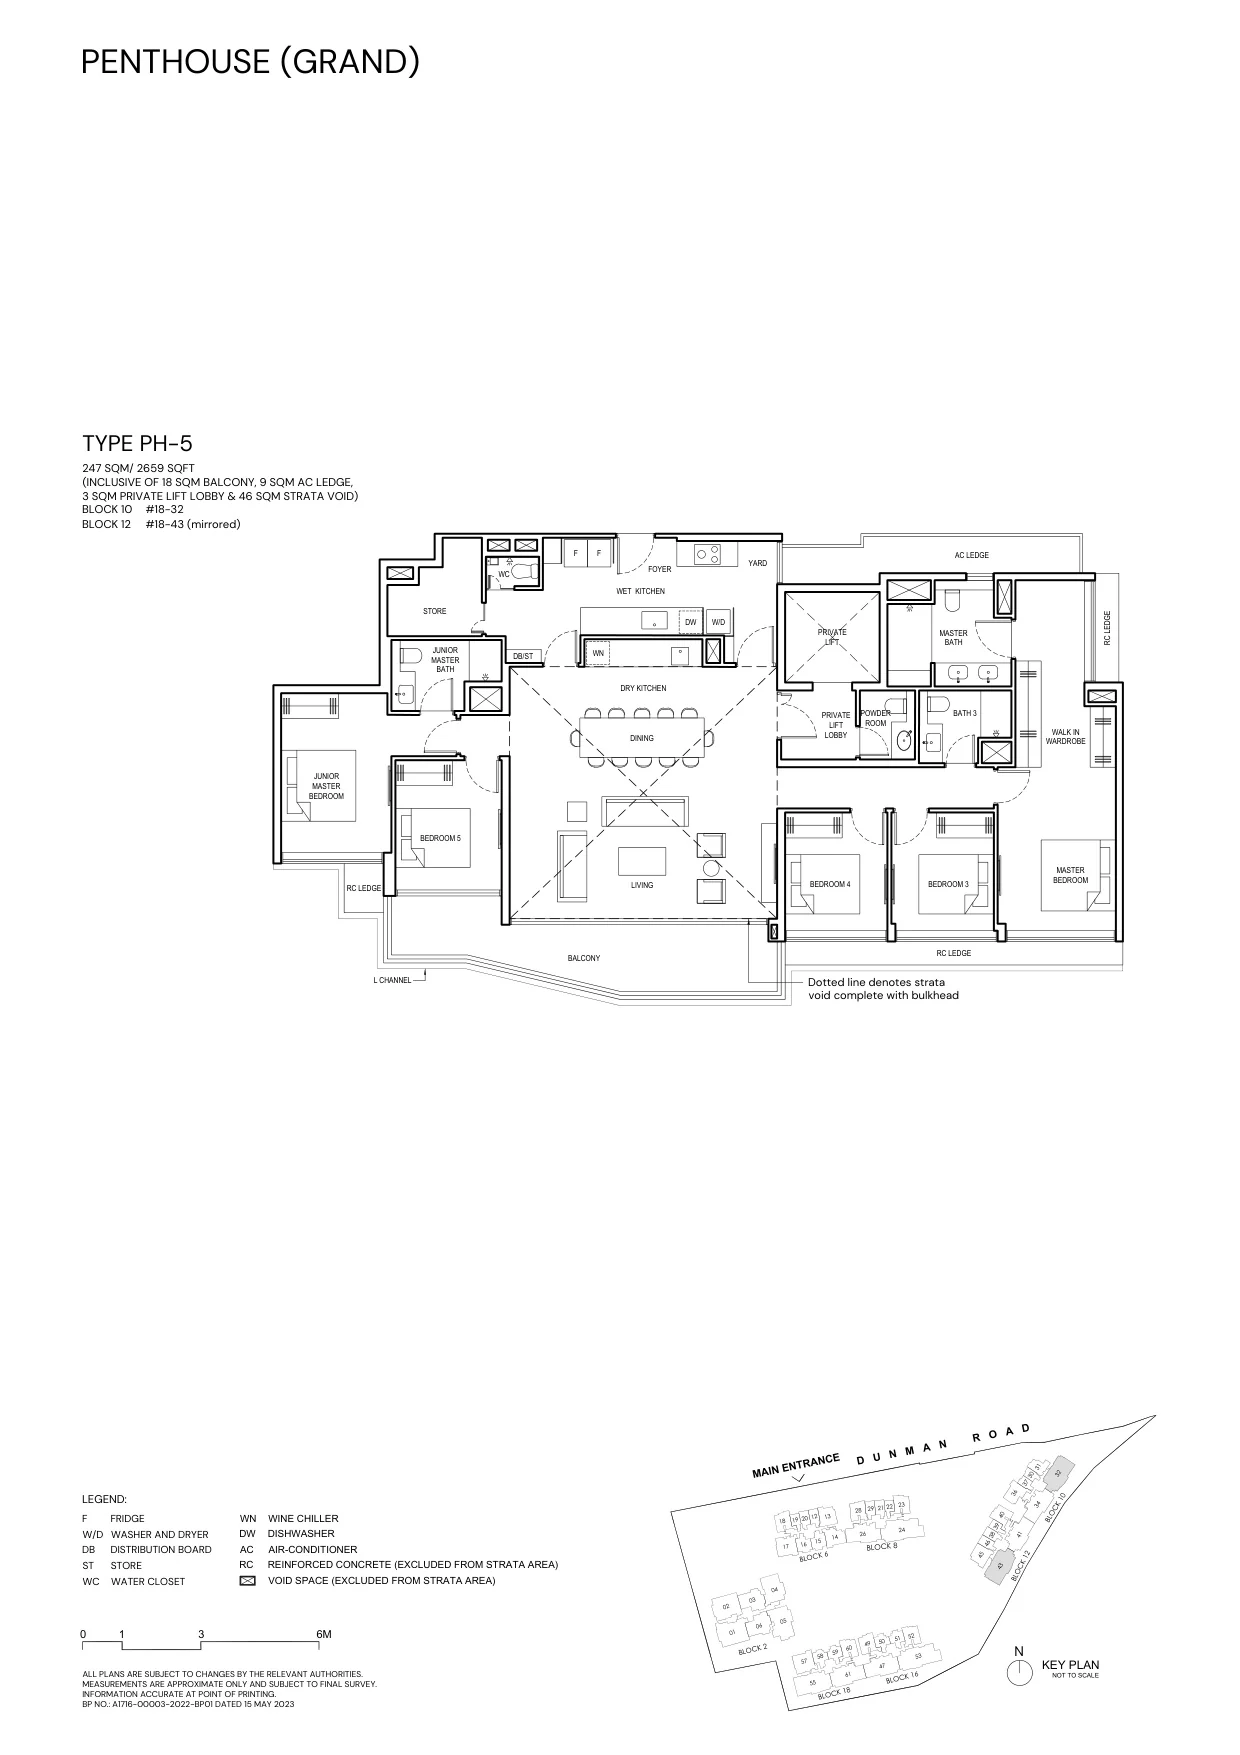
Grand Dunman floor plan, Type PH-5 (Penthouse, Grand Series): 247 sq m (2,659 sq ft), 2 homes in Blocks 10 and 12 (developer drawing with key plan)
Developer’s plan, for illustration only. Areas are approximate and subject to final survey.
Penthouse

Type PH-5

247 sq m (2,659 sq ft)

2 homes · Blocks 10 and 12
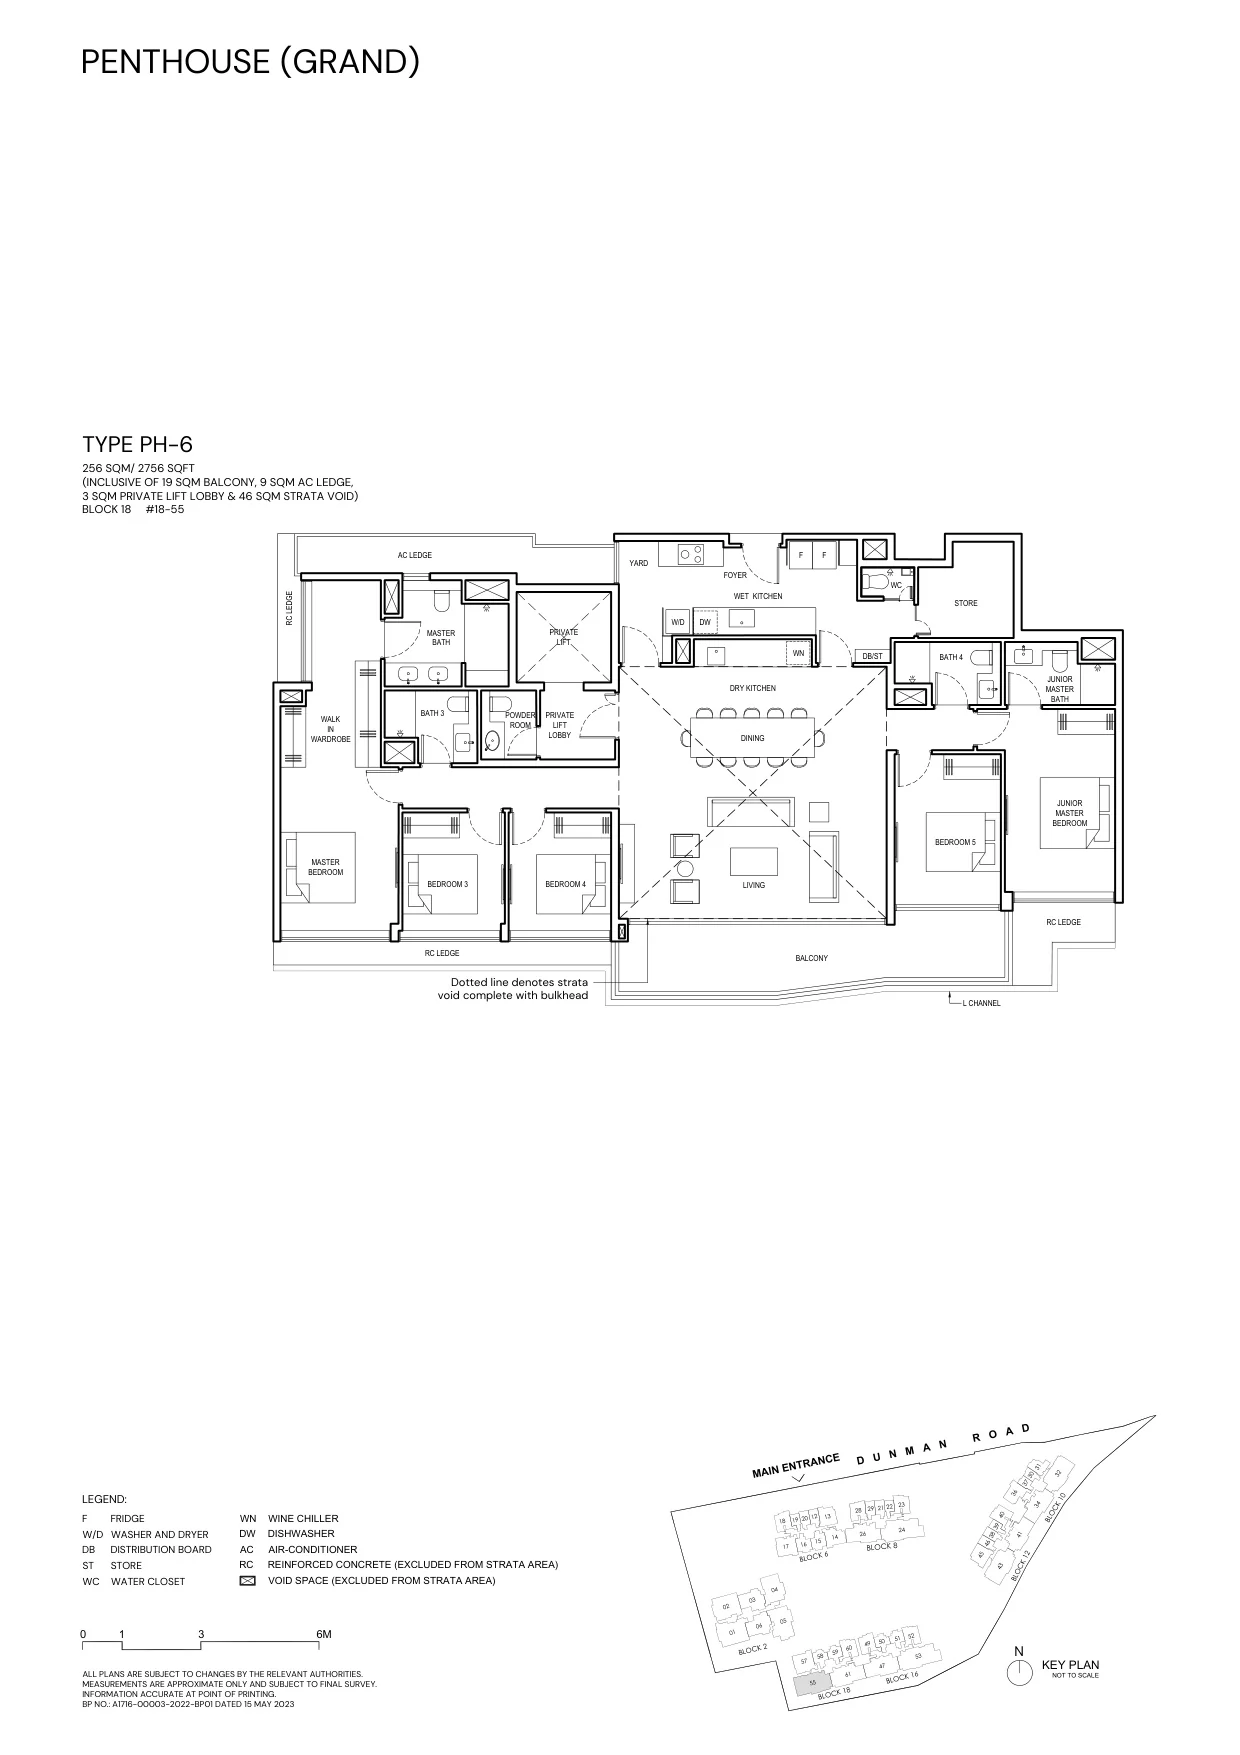
Grand Dunman floor plan, Type PH-6 (Penthouse, Grand Series): 256 sq m (2,756 sq ft), 1 home in Block 18 (developer drawing with key plan)
Developer’s plan, for illustration only. Areas are approximate and subject to final survey.
Penthouse

Type PH-6

256 sq m (2,756 sq ft)

1 home · Block 18
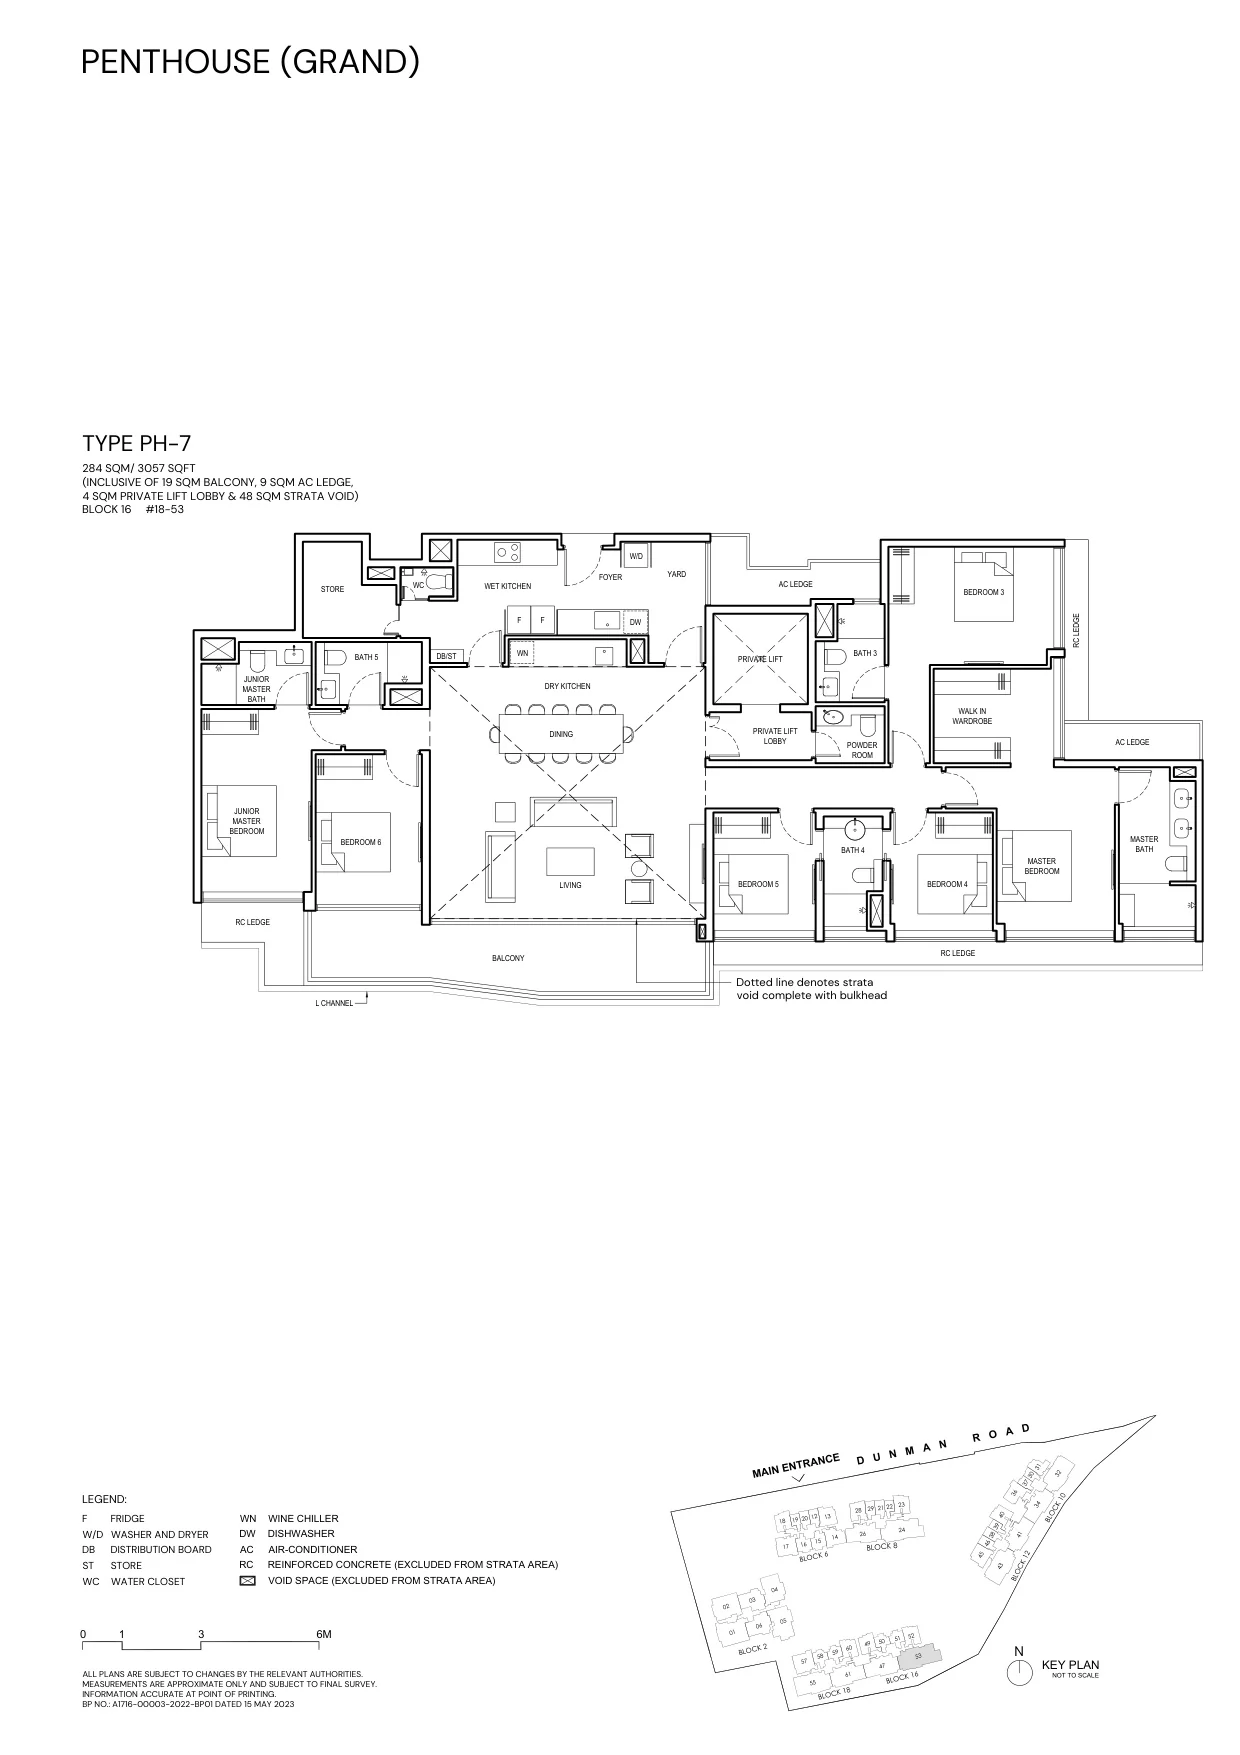
Grand Dunman floor plan, Type PH-7 (Penthouse, Grand Series): 284 sq m (3,057 sq ft), 1 home in Block 16 (developer drawing with key plan)
Developer’s plan, for illustration only. Areas are approximate and subject to final survey.
Penthouse

Type PH-7

284 sq m (3,057 sq ft)

1 home · Block 16
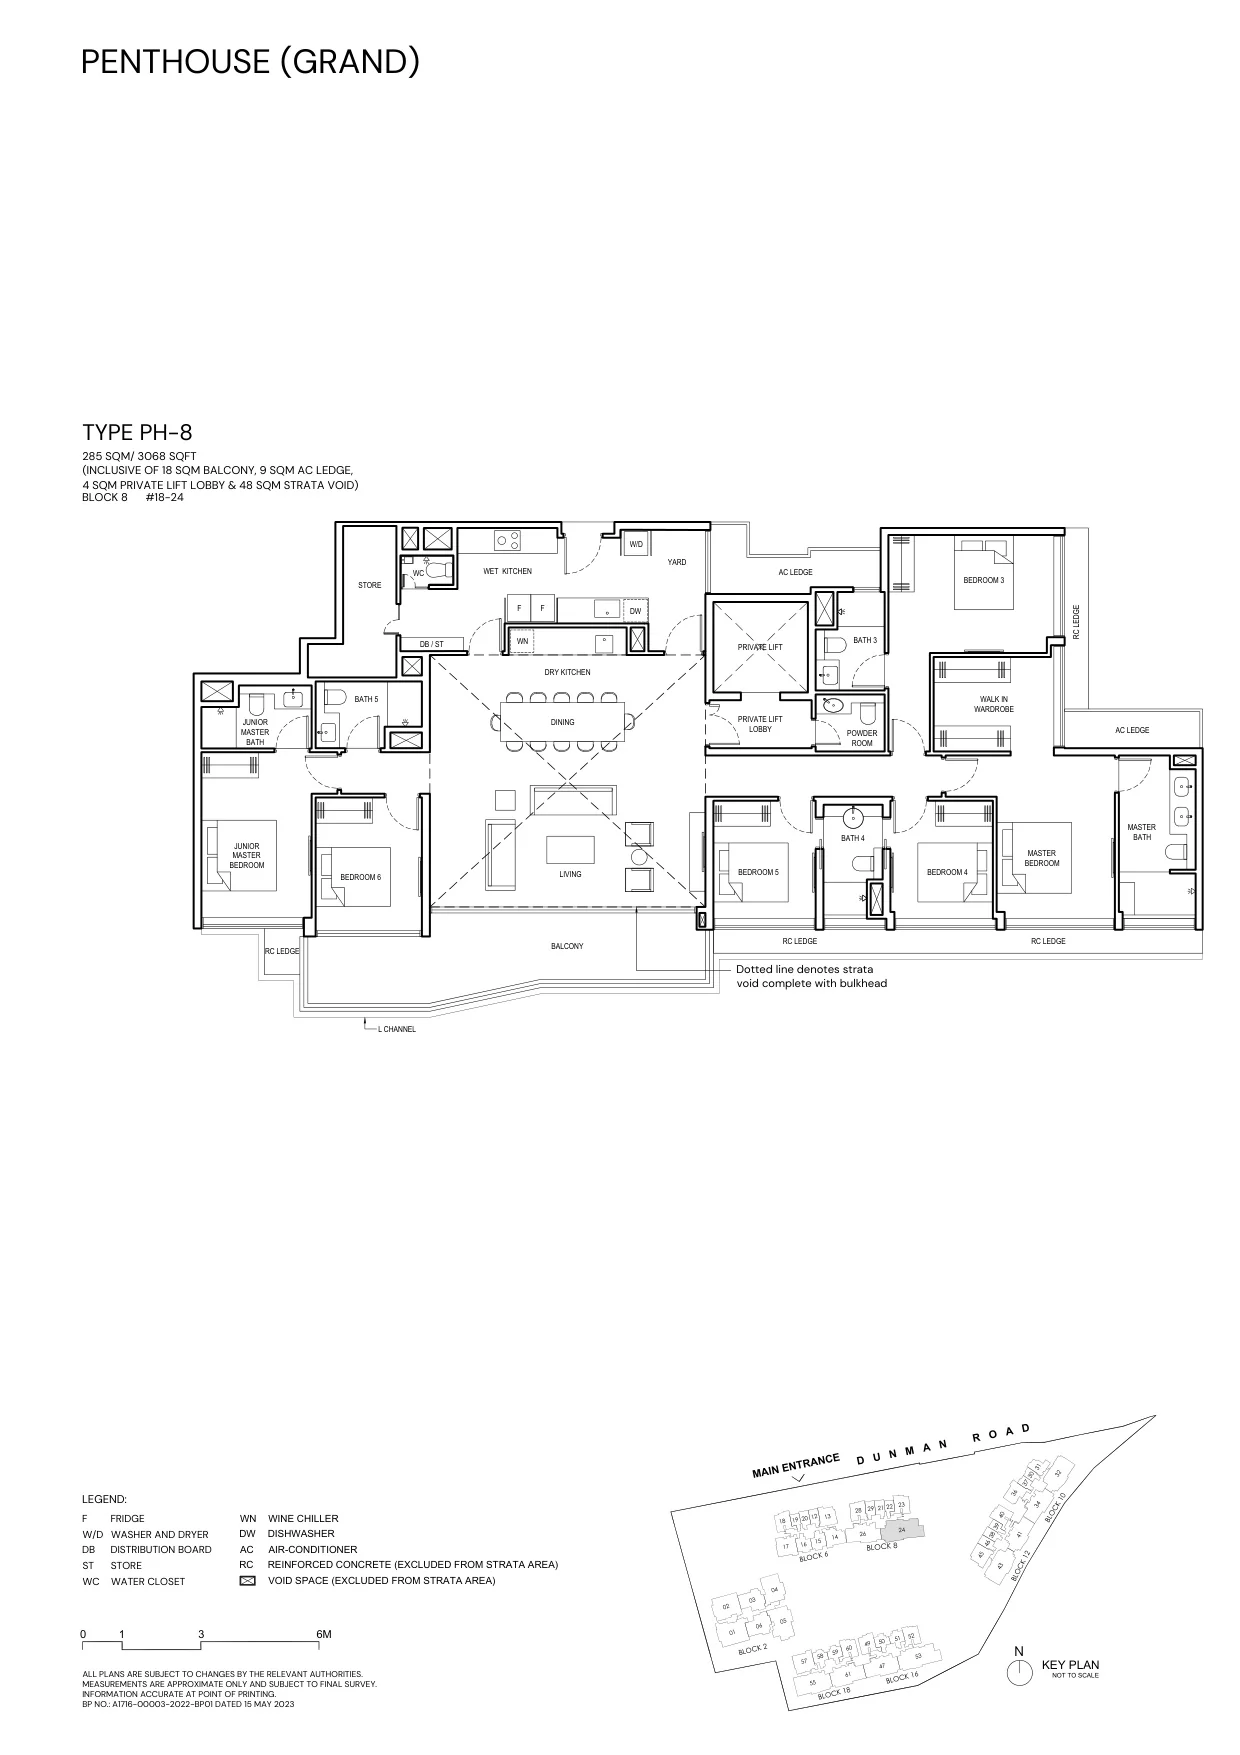
Grand Dunman floor plan, Type PH-8 (Penthouse, Grand Series): 285 sq m (3,068 sq ft), 1 home in Block 8 (developer drawing with key plan)
Developer’s plan, for illustration only. Areas are approximate and subject to final survey.
Penthouse

Type PH-8

285 sq m (3,068 sq ft)

1 home · Block 8

Source: the developer’s floor plans, with unit ranges counted plan by plan (total 1,008). Areas include the balcony or private enclosed space (PES), the air-conditioner ledge, any private lift lobby and, on the 18th storey, the strata void; RC ledges and void spaces marked on the plans are excluded from the strata area. All areas are approximate and subject to final survey.

Choosing a Layout at Grand Dunman

Most buyers begin with the number of bedrooms. The one-bedroom homes, from 42 square metres, and the one-bedroom-and-study homes suit a first home or a city-fringe base; the two-bedroom, two-bedroom-and-study and two-bedroom dual-key homes suit couples and young families; the three-bedroom homes, with study, flex and dual-key versions, give a family more room; and the four- and five-bedroom Luxury homes, the 100 Grand Series homes with private lift lobbies and the ten penthouses, up to 285 square metres, offer the largest spaces. The brochure presents the dual-key layouts for multi-generation families or for letting one key. Set a budget alongside the plans: the TDSR calculator estimates the loan an income supports, the progressive payment calculator sets out the cash needed at each stage, and the stamp duty calculator adds the duty for your profile.

The pricing page explains how to request the price list, and the elevation chart shows where each type sits.
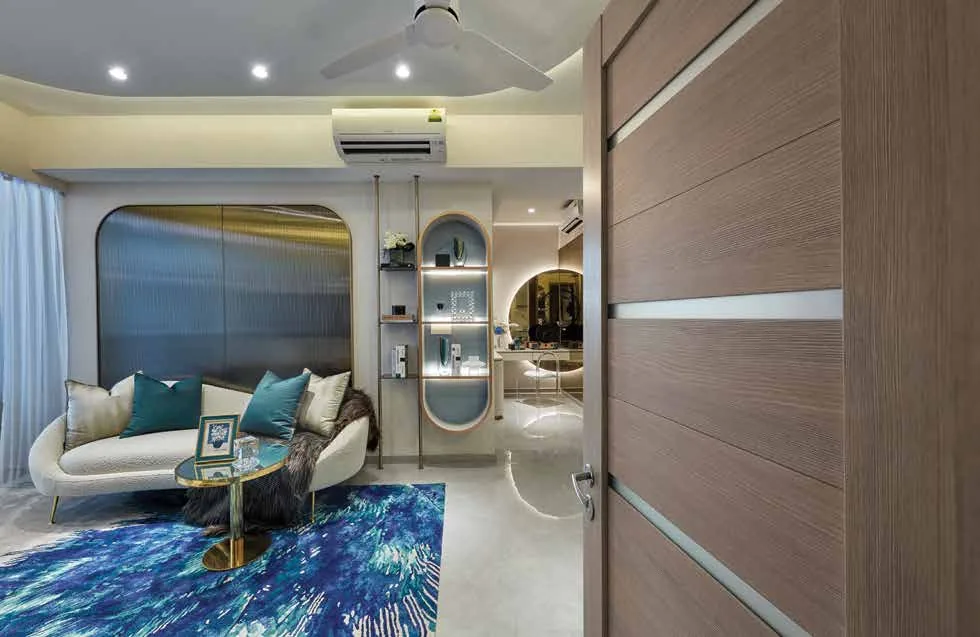
Grand Dunman show-unit interior, for illustration only: the living room of a dual-key home, a curved sofa and arched shelving beside the timber door to the second key
The living room of a dual-key home. Interior, for illustration only.
Now selling

Request the Grand Dunman Price List

Grand Dunman is open for sale, and the Sales Concierge sends the current price list with the homes still available. Showflat viewings are arranged by appointment through the Sales Concierge.

Sent on request

The Sales Concierge
ViewingsShowflat viewings are arranged by appointment through the Sales Concierge.
Address2 to 18 Dunman Road, District 15
Tenure99-year leasehold from 12 September 2022
Nearest MRTDakota (CC8), about 150 m
Homes1,008, 1 bedroom to penthouses
Vacant possessionExpected by 31 December 2028

Request the Price List

No obligation. The Sales Concierge responds personally to every enquiry.

Prefer to speak to someone? Call +65 6200 6220, or send a WhatsApp message to the same number.