
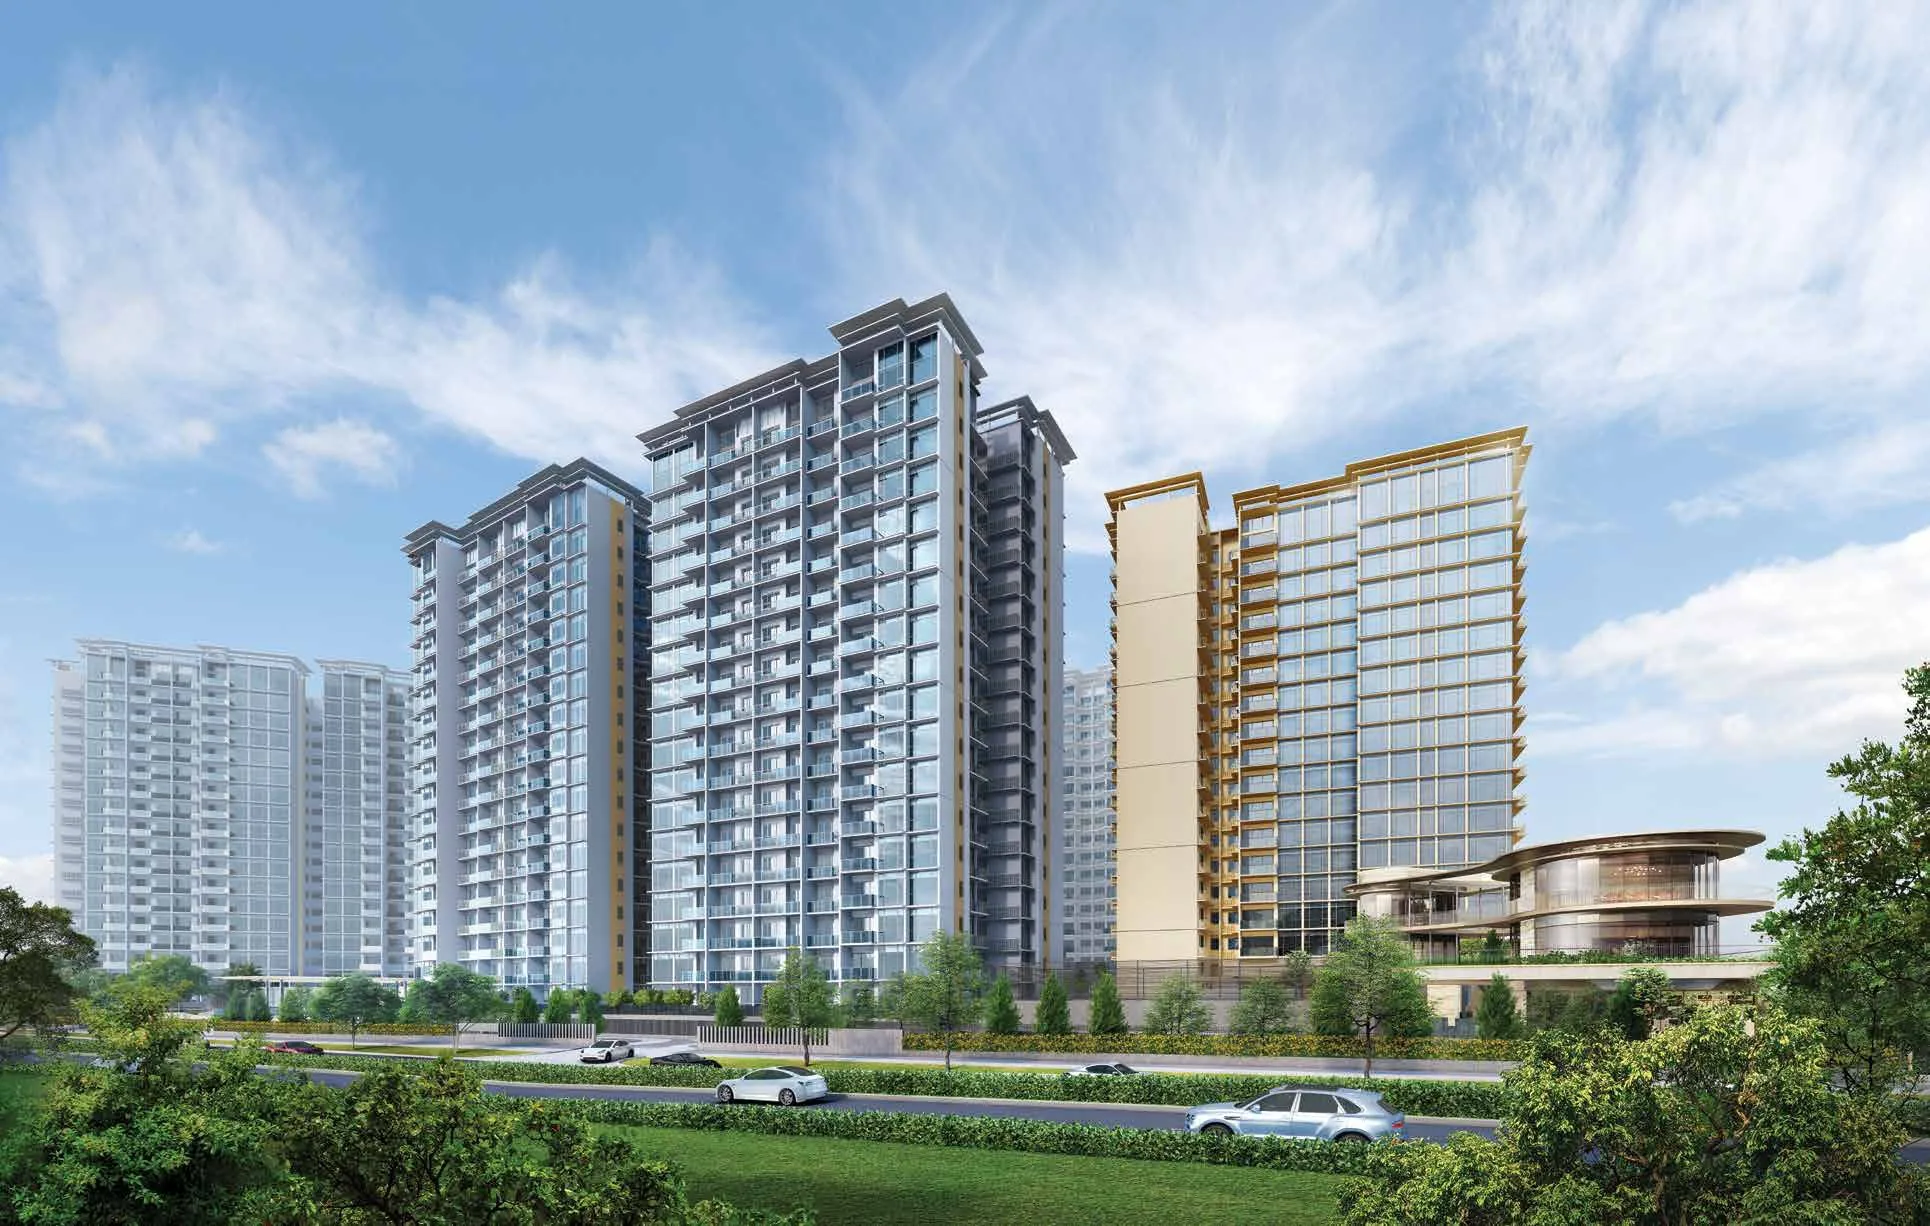
 Artist’s impression
Every published particular of Grand Dunman is gathered in one table below, taken from the developer’s particulars, brochure, plans and fact sheet, with the land award from URA and the distances from OneMap.
Grand Dunman Fact Sheet
Sources: the developer’s published particulars (developer, licence, lot, tenure, vacant possession and legal completion), e-brochure, floor plans, site plan (building plans approved 15 May 2023 and 16 June 2023), schematic diagrams and fact sheet; URA media release of 14 June 2022; OneMap (distances); checked 22 October 2026. Areas are approximate and subject to final survey; the sale and purchase agreement governs.
Grand Dunman in Brief
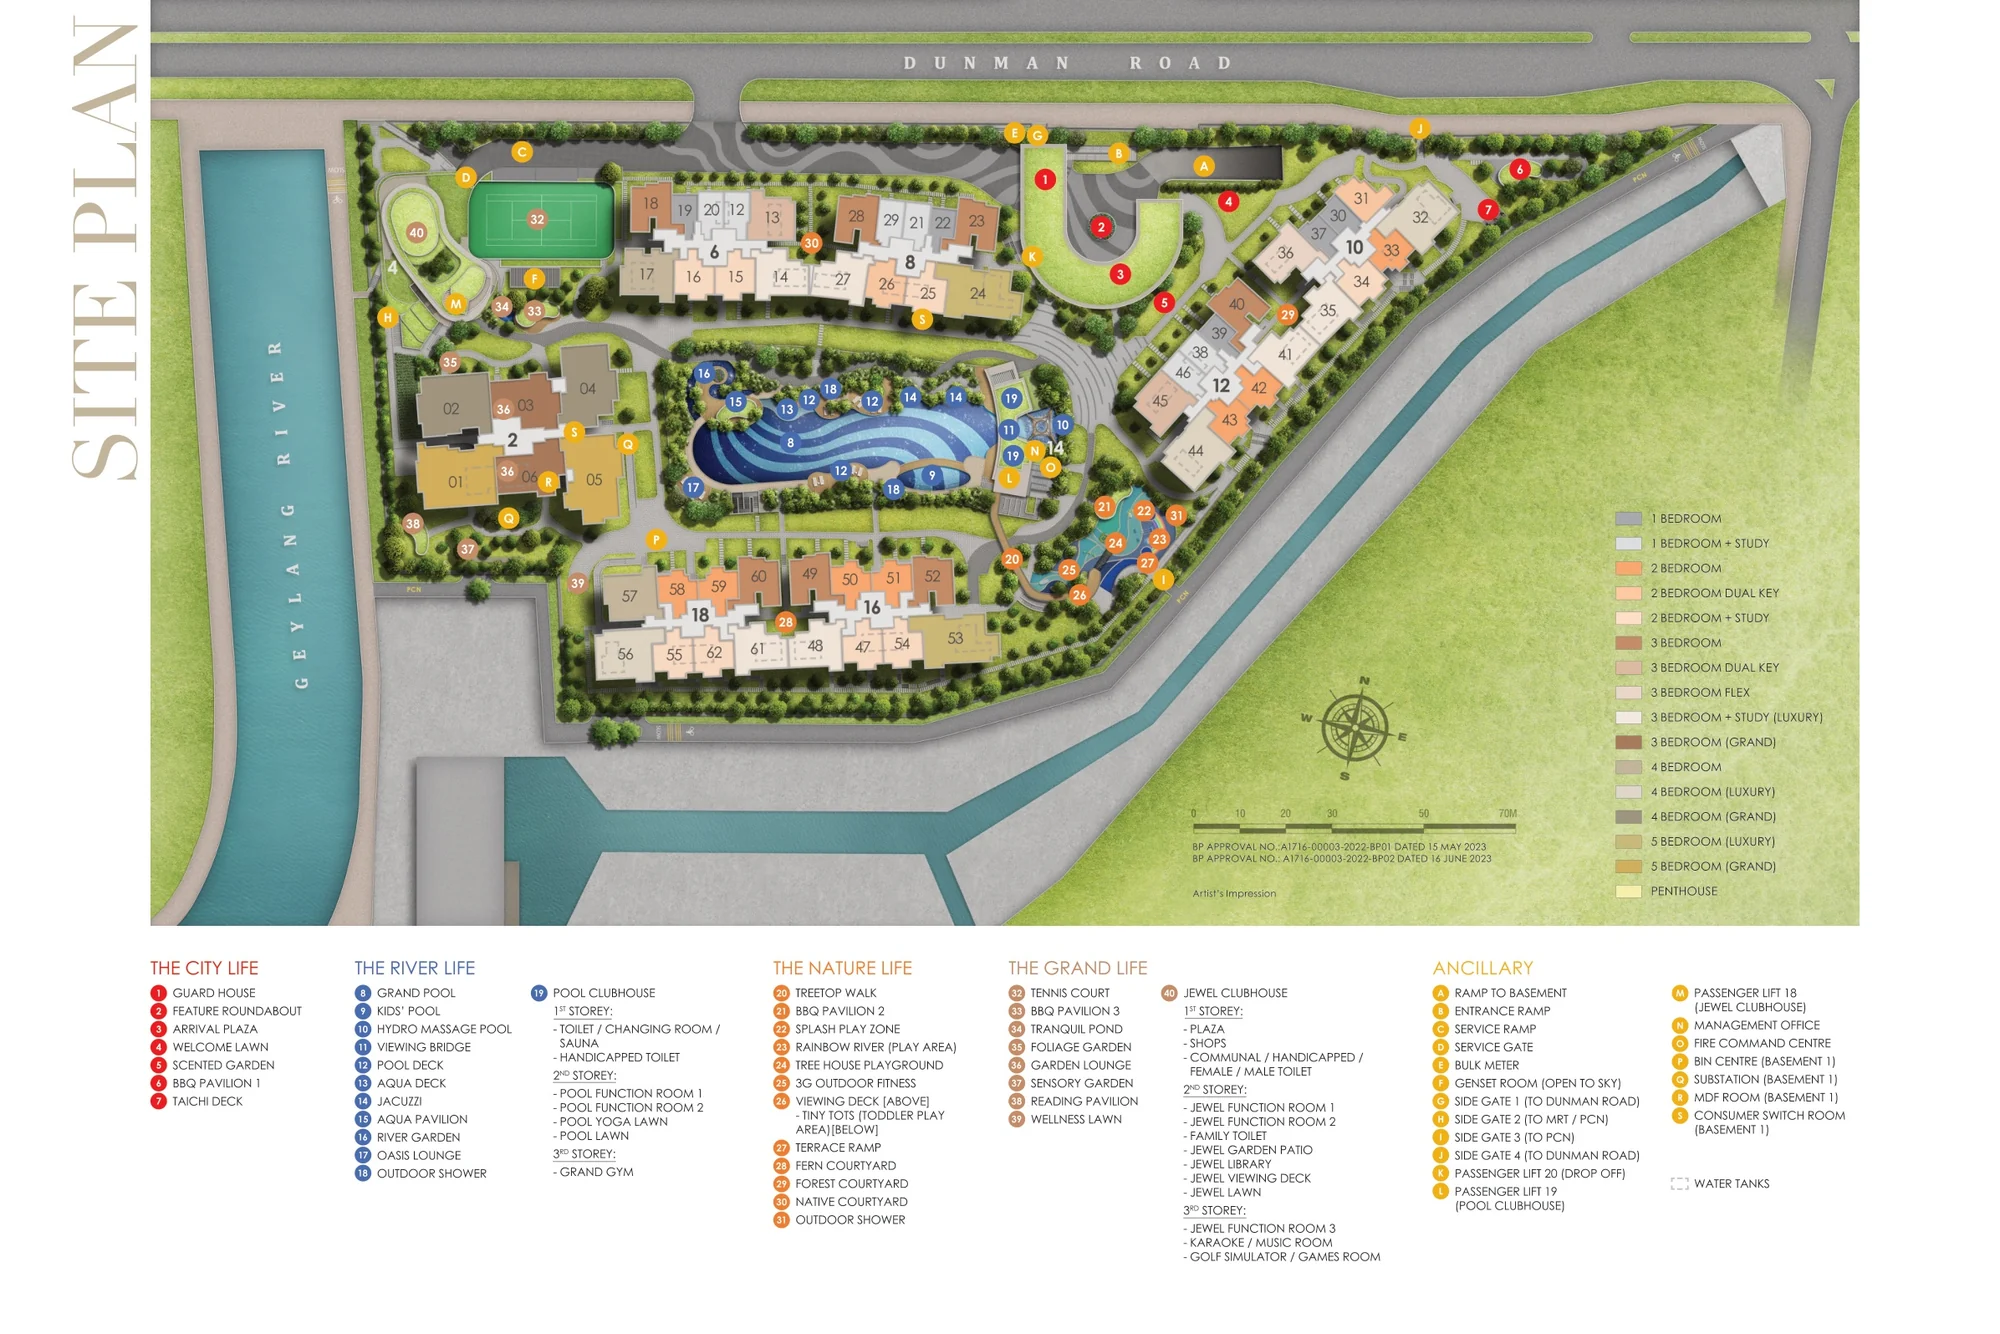
Grand Dunman occupies the long site between Dunman Road and the Geylang River, a short walk from Dakota station. Its seven blocks rise 18 storeys around the Grand Pool, the six Luxury blocks in pale, slender forms and the Grand block, Block 2, distinguished by balconies framed in gold. The developer’s brochure describes the design as inspired by the river, its energy carried into four zones: City Life, River Life, Nature Life and The Grand Life.
The Pool Clubhouse stands at the head of the water with the Grand Gym on its top floor, and the round, tiered Jewel Clubhouse overlooks the river, with function rooms above and five shops on its ground floor. Homes start on the first storey with a private enclosed space, and the top storey of the Luxury blocks carries the ten penthouses.
Grand Dunman Homes, Facilities and Setting
The 1,008 homes run from 42-square-metre one-bedroom homes to 285-square-metre penthouses, in 39 plan families across the seven blocks. The floor plan page shows each family, and the elevation chart page places every type by block, stack and storey.
The facilities of Grand Dunman
The developer’s site plan numbers 40 facilities, from the arrival plaza and the welcome lawn to the Grand Pool, the splash play zone, the tennis court and the two clubhouses. The amenities page lists every one.
The setting of Grand Dunman
Dunman Road runs through the Tanjong Katong and Mountbatten area between Old Airport Road and Mountbatten Road, a district of landed homes, schools and food centres on the city fringe, with Paya Lebar to the north and the Kallang Basin to the west. The location page maps it.
Request the Grand Dunman Price List
Grand Dunman is open for sale, and the Sales Concierge sends the current price list with the homes still available. Showflat viewings are arranged by appointment through the Sales Concierge.
Sent on request
- The current price list with the homes still available.
- The e-brochure and the floor plans you shortlist.
- A payment schedule and the stamp duty for your profile.
- A showflat appointment at a time that suits you.
Request the Price List
No obligation. The Sales Concierge responds personally to every enquiry.
Prefer to speak to someone? Call +65 6200 6220, or send a WhatsApp message to the same number.