
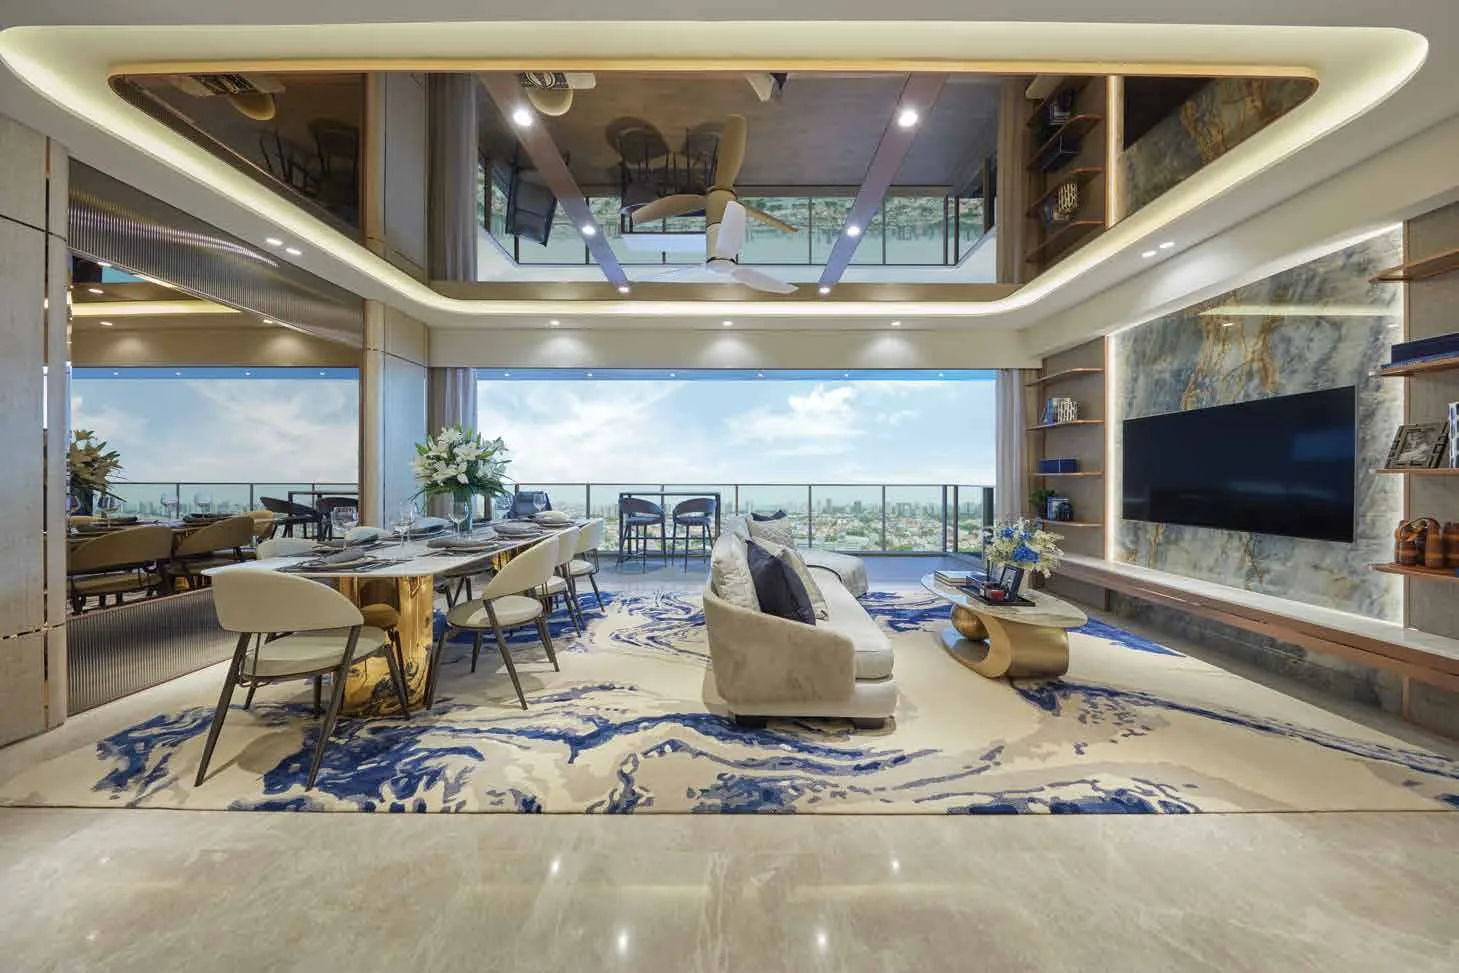
 For illustration only
The 1,008 Homes of Grand Dunman in Brief
Grand Dunman offers 1,008 homes in 39 plan families, from one-bedroom homes of 42 square metres to penthouses of 285 square metres (452 to 3,068 sq ft). They fill seven blocks of 18 storeys along Dunman Road: the six Luxury blocks, numbered 6, 8, 10, 12, 16 and 18, which share 908 homes, and the Grand block, Block 2, which holds the 100 homes of the Grand Series.
Compact and mid-sized homes make up most of the count. The one-bedroom and one-bedroom-and-study homes number 204, the two-bedroom group 290 and the three-bedroom group 283, once the study, flex and dual-key versions are included. The four- and five-bedroom Luxury homes add another 121, and the Grand Series and the penthouses complete the total.
| Home type | Types | Homes | Strata area |
|---|---|---|---|
| 1 bedroom | 1BR 1 to 1BR 3 | 92 | 42–54 sq m (452–581 sq ft) |
| 1 bedroom + study | 1BR S1 to 1BR S5 | 112 | 51–66 sq m (549–710 sq ft) |
| 2 bedrooms | 2BR 1, 2BR 2 | 119 | 62–83 sq m (667–893 sq ft) |
| 2 bedrooms + study | 2BR S1 to 2BR S4 | 137 | 72–94 sq m (775–1,012 sq ft) |
| 2-bedroom dual key | 2BR DK1, 2BR DK2 | 34 | 67–81 sq m (721–872 sq ft) |
| 3 bedrooms | 3BR 1 to 3BR 3 | 126 | 86–108 sq m (926–1,163 sq ft) |
| 3 bedrooms + study, 3-bedroom flex | 3BR LS, 3BR FLEX | 121 | 102–124 sq m (1,098–1,335 sq ft) |
| 3-bedroom dual key | 3BR DK1, 3BR DK2 | 36 | 97–115 sq m (1,044–1,238 sq ft) |
| 4 bedrooms | 4BR, 4BR L | 87 | 120–141 sq m (1,292–1,518 sq ft) |
| 5 bedrooms | 5BR L | 34 | 156–157 sq m (1,679–1,690 sq ft) |
| Grand Series, 3 to 5 bedrooms | 3BR G to 5BR G2 | 100 | 137–243 sq m (1,475–2,615 sq ft) |
| Penthouse | PH-1 to PH-8 | 10 | 217–285 sq m (2,336–3,068 sq ft) |
Source: the developer’s floor plans, homes counted plan by plan (1,008 in all, as on the fact sheet). Areas include the balcony or private enclosed space, the air-conditioner ledge, any private lift lobby and, on the 18th storey, the strata void; they are approximate and subject to final survey.
One- and Two-Bedroom Homes at Grand Dunman
The 92 one-bedroom homes come in two typical types, 1BR 1 with 54 homes in Blocks 6, 8 and 12 and 1BR 2 with 36 homes in Block 10, plus two first-storey homes of type 1BR 3-PES. The 112 one-bedroom-and-study homes run from 51 to 66 square metres: 1BR S1 and 1BR S2 have 54 homes each in Blocks 6, 8 and 12, and the S3, S4 and S5 types are four first-storey homes between them.
In the two-bedroom group, 119 homes are plain two-bedroom layouts of 62 to 83 square metres and 137 add a study, at 72 to 94 square metres. The largest single type in the group is 2BR S1, a two-bedroom-and-study home with 68 units in Blocks 16 and 18, while 2BR S2 and 2BR S3 serve Blocks 6 and 10 and 2BR S4 sits in Block 8.
Three-Bedroom, Flex and Dual-Key Homes at Grand Dunman
Families have the widest choice among the three-bedroom homes. The 126 standard three-bedroom homes come in three types of 86 to 108 square metres, the most common being 3BR 1, with 90 homes in Blocks 6, 8, 12, 16 and 18. The 103 three-bedroom-and-study homes, type 3BR LS, appear in all six Luxury blocks at 104 to 124 square metres, and the 18 homes of type 3BR FLEX, all in Block 10, measure 102 to 121 square metres.
Two layouts in each of the two- and three-bedroom groups are dual-key homes, which the developer’s brochure presents for multi-generation families or for letting one key. There are 34 two-bedroom dual-key homes, 18 of type 2BR DK1 in Block 10 and 16 of type 2BR DK2 in Block 8, and 36 three-bedroom dual-key homes, 18 each of 3BR DK1 in Block 6 and 3BR DK2 in Block 12, measuring 97 to 115 square metres.
The Grand Series and the Penthouses of Grand Dunman
Block 2, the Grand block, stands near the river at the western end of the site, its balconies framed in gold. Its 100 Grand Series homes have three, four or five bedrooms and measure 137 to 243 square metres (1,475 to 2,615 sq ft), each with a private lift lobby. The developer’s fact sheet notes a steam room in every home of the Grand block, and with six stacks, numbered 01 to 06, the block has about six homes to a floor.
The five Grand types are 3BR G, with 32 homes in stacks 03 and 06; 4BR G1 and 4BR G2, with 16 and 18 homes; and 5BR G1 and 5BR G2, again with 16 and 18 homes. The largest, 5BR G1, runs from 206 to 243 square metres.
The ten penthouses top some of the stacks on the 18th storey of the Luxury blocks, in eight types from PH-1 to PH-8, between 217 and 285 square metres. The two largest, PH-7 in Block 16 and PH-8 in Block 8, measure 284 and 285 square metres (3,057 and 3,068 sq ft).
Reading the Plans and Unit Numbers of Grand Dunman
Two suffixes recur in the type names. A first-storey home opens onto a private enclosed space and carries -PES; an 18th-storey home carries -H and gains a strata void above part of the home. Both spaces are counted in the strata area, along with the balcony, the air-conditioner ledge and any private lift lobby.
A unit number gives the storey first and the stack second, so #12-03 is a three-bedroom Grand Series home on the 12th storey of stack 03. The Grand Dunman elevation chart lists each stack with its block, its typical type and its number of homes, and the floor plans of all 39 families each carry a key plan marking where the stack sits on the site.
Within a type, the choice is usually between storey and outlook: the brochure describes views north and south over the low-rise landed homes and west towards the city. The Sales Concierge sends the current price list with the homes still open for selection. Showflat viewings are arranged by appointment through the Sales Concierge.
General information as at the date shown, not financial, legal or tax advice. Particulars of Grand Dunman come from the developer’s published particulars, fact sheet, brochure and plans and from URA’s land-sale release; statutory figures are those on this site’s financing pages, and distances are straight lines measured on OneMap. Sources: the developer’s floor plans, schematic diagrams, fact sheet and brochure, as set out on this site’s floor plan, elevation chart and project details pages.
Ask the Sales Concierge about Grand Dunman
The Sales Concierge sends the price list on request, the homes still available and the e-brochure for Grand Dunman. Showflat viewings are arranged by appointment through the Sales Concierge.