
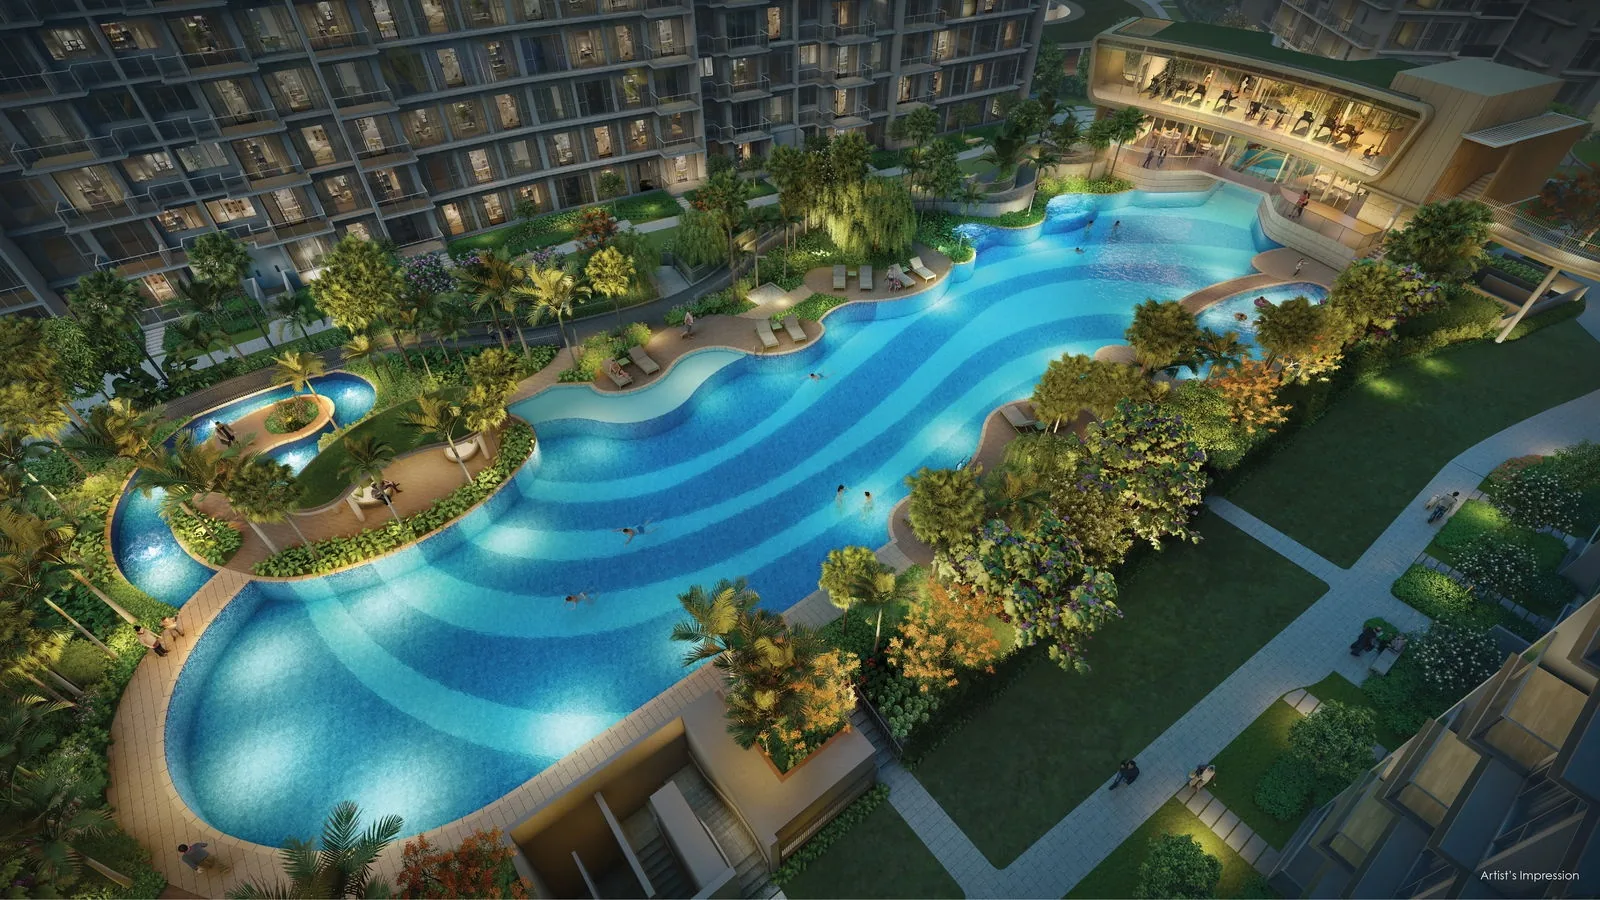
 Artist’s impression
Four Facility Zones at Grand Dunman
The developer’s site plan for Grand Dunman numbers 40 facilities, and the brochure counts more than 40. They are grouped into four zones that take their theme from the river: The City Life at the arrival, The River Life around the water, The Nature Life among the gardens and The Grand Life along the river bank.
The zones follow the shape of the site. Dunman Road runs along the top of the plan and the Geylang River down its western side; the Grand Pool lies at the centre, between Blocks 6 and 8 on the Dunman Road side and Blocks 16 and 18 to the south, with Blocks 10 and 12 at the eastern end and Block 2 near the river.
| Zone | Numbers | Highlights |
|---|---|---|
| The City Life | 1 to 7 | Guard house, feature roundabout, arrival plaza, welcome lawn, scented garden, BBQ Pavilion 1, taichi deck |
| The River Life | 8 to 19 | Grand Pool, kids’ pool, hydro massage pool, jacuzzi, viewing bridge, decks, river garden, oasis lounge, Pool Clubhouse |
| The Nature Life | 20 to 31 | Treetop walk, BBQ Pavilion 2, splash play zone, rainbow river, tree house playground, 3G outdoor fitness, three courtyards |
| The Grand Life | 32 to 40 | Tennis court, BBQ Pavilion 3, tranquil pond, foliage and sensory gardens, reading pavilion, wellness lawn, Jewel Clubhouse |
Source: the developer’s site plan. Facilities are subject to the approved plans.
The Grand Pool and the Water at Grand Dunman
The River Life zone is the heart of the development. The Grand Pool curves through the gardens in bands of blue, and the brochure describes a pool of unique shape greeting residents as they arrive. A viewing bridge crosses it, and the pool deck and aqua deck line its edges, with an aqua pavilion and the river garden beside them.
Around the main pool are three smaller bodies of water: a kids’ pool, a jacuzzi and the hydro massage pool, which the brochure says was inspired by the massage fountain and uses surging water to ease tired muscles. An oasis lounge and an outdoor shower complete the zone. The developer’s artist’s impressions show the Pool Clubhouse lit at dusk at the head of the water.
Inside the Two Clubhouses of Grand Dunman
The Pool Clubhouse rises at the eastern head of the pool. Its first storey has changing rooms and a sauna; its second, Pool Function Rooms 1 and 2 with a pool yoga lawn and a pool lawn; and its third, the Grand Gym, which looks over the water through full-height glass.
The Jewel Clubhouse, round and built in three tiers, stands on the river bank near Block 2. Its first storey is a plaza with five shops, which the brochure presents as curated shops for residents and neighbours alike. Above, the second storey holds Jewel Function Rooms 1 and 2, a library, a garden patio, a viewing deck and a lawn, and the third storey Jewel Function Room 3, a karaoke and music room and a golf simulator and games room.
Between them, the two clubhouses provide five function rooms, so a family gathering or a celebration can be held at home, and three barbecue pavilions are spread across the gardens.
Play, Fitness and Gardens at Grand Dunman
Much of The Nature Life zone is given to children. It has a splash play zone with a trigger-activated splash bucket, the rainbow river play area, a tree house playground and, beneath the viewing deck, a tiny tots area for toddlers, while the treetop walk threads through the trees overhead. BBQ Pavilion 2 sits in this zone too, beside the treetop walk.
For exercise there is the 3G outdoor fitness area, the taichi deck at the arrival, the wellness lawn and the tennis court in The Grand Life zone, besides the Grand Gym. Quieter corners include the fern, forest and native courtyards, the tranquil pond, the foliage and sensory gardens, the garden lounge and the reading pavilion.
Gates, Parking and Lifts at Grand Dunman
Four side gates link the development to its surroundings: Side Gates 1 and 4 open onto Dunman Road, Side Gate 2 leads to the MRT and the park connector, and Side Gate 3 opens straight onto the park connector along the Geylang River. Passenger lifts serve the drop-off and both clubhouses, and the developer’s fact sheet provides one car park lot per home on Basement 1.
Beyond the gates, the neighbourhood adds more: Old Airport Road Food Centre about 540 metres away, the Singapore Sports Hub about two kilometres away, and the Chinese Swimming Club and the Singapore Swimming Club at about 1.5 and 1.6 kilometres. The Grand Dunman amenities page lists all 40 facilities by number, and the site plan shows where each one sits. The ramps, lifts, management office, fire command centre, bin centre and other services are listed separately on the plan as ancillary spaces. Showflat viewings are arranged by appointment through the Sales Concierge.
General information as at the date shown, not financial, legal or tax advice. Particulars of Grand Dunman come from the developer’s published particulars, fact sheet, brochure and plans and from URA’s land-sale release; statutory figures are those on this site’s financing pages, and distances are straight lines measured on OneMap. Sources: the developer’s site plan, brochure and fact sheet, as set out on this site’s amenities, site plan and project details pages.
Ask the Sales Concierge about Grand Dunman
The Sales Concierge sends the price list on request, the homes still available and the e-brochure for Grand Dunman. Showflat viewings are arranged by appointment through the Sales Concierge.